

BEDS6
BATHS7 full 2 partial
SQUARE FEET10,049
MLS#226040522
STATUSActive
PROPERTY TYPEResidential - Single Family
SUBDIVISIONCOQUINA SANDS
Property Description
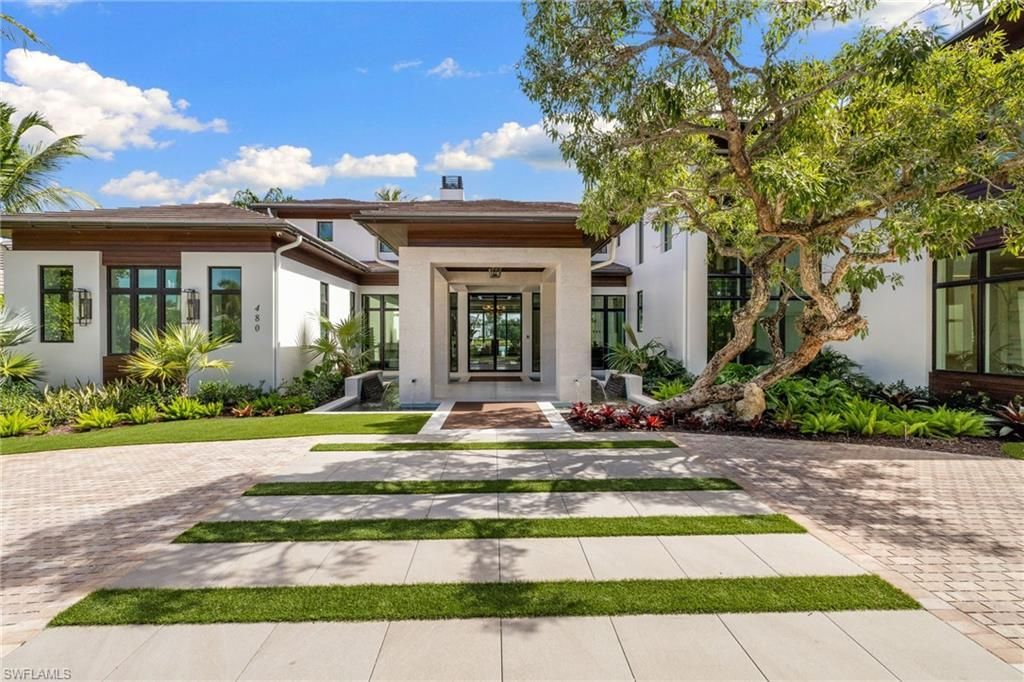
A bold new offering in Coquina Sands. Truly one of the finest new construction homes in the entire city of Naples, A. Vernon Allen Builder and Jon Kukk Architecture & Design have created something unique and rare. As you approach the property, lush landscaping and mature trees give way to a resort style covered entryway. Once inside the home, the 10,049-square-foot-layout feels cozy and inviting despite its scale. Every detail has been carefully assembled with intention. Andersen LiftSlide doors provide zero threshold transitions to the outdoor spaces where the show-stopping 120-foot pool provides stunning visual interest and unparalleled opportunities to entertain. Just beyond the pool, owners will enjoy gathering around the firepit overlooking Banyan Lake and the Four Seasons golf course beyond. Additional features of the home include: a whole home generator, two 1,000 gallon propane tanks, Control4 automation and Lutron Lighting, motorized shades throughout, and 27 foot ceiling in the Family Room. Set on a very quiet treelined street, the Four Seasons and beach are both within walking distance.
Property Features
Property Type: Residential - Single Family
Cooling: Central Electric
Garage: 5 car attached
Heating: Central Electric
Home Style: Two Story, Single Family
Lot Size: 0.68 Acres
Roof Type: Tile
Stories: 2.0
Taxes: $40,258
Year Built: 2026
Amenities
Balcony
Screened Lanai/Porch
Built In Grill
Built-In Gas Fire Pit
Feature Descriptions
Bedroom: 6 or More
Construction: Concrete Block, Stucco
Dining: Breakfast Bar, Dining - Family
Exterior: Concrete Block, Stucco
Flooring: Marble, Wood
Furnished: Furnished
GEO Area: COQUINA SANDS
Hoa Fee: $0
Interior: Bar, Built-In Cabinets, Cathedral Ceiling(s), Closet Cabinets, Coffered Ceiling(s), Custom Mirrors, Fireplace, Foyer, French Doors, Pantry, Smoke Detectors, Tray Ceiling(s), Vaulted Ceiling(s), Volume Ceiling, Walk-In Closet(s), Wet Bar, Wheel Chair Access, Window Coverings
Irrigation: Central
Laundry: Laundry in Residence
Lot: Oversize
Parcel #: 06231640000
Parking: Attached
Pets: Yes
Pool: Below Ground, Lap, Pool Bath, Salt Water, See Remarks
Spa: Yes
Spa: Below Ground
SQFT Total: 13699
Swimming Pool: Yes
Transfer Fee: 0
Units: 1
Units in Building: Square Feet
View: Golf Course, Lake
Water: Central
Water: Central
Waterfront: Lake
Windows: Window Coverings
Listed By / Shown By
Listed By
Agency Name: Alfred Robbins Realty Group
Agency Phone: 239-529-6064
Shown By
Agent Name: Leslie Russell Associate Broker/Consultant
Agent Phone: Cell: (215) 694-9169
Agency Title: RealtyMark

Estimate Your Payment
Estimated Payment
$ 78,242.52 per month $66,210.60 Principal & Interest $3,354.83 Property Tax $8,677.08 Homeowner's InsuranceChange Payment Information

Leslie Russell Associate Broker/Consultant
Office: (215) 376-4444 ext. 318
Cell: (215) 694-9169
Email Me

Privacy Policy / DMCA Notice / ADA Accessibility


This site is hosted, designed and copyright
© 1994 - 2026 by
Delta Media Group, Inc. -- Patent Pending --
480 Yucca Rd | MLS# 226040522
This single family home located at 480 Yucca Rd , Naples, FL 34102 is currently listed for sale with an asking price of $29,750,000. This property was built in 2026 and has 6 bedrooms and 7 full and 2 partial baths with 10049 sq. ft. Yucca Rd is located in the COQUINA SANDS subdivision. Search COQUINA SANDS real estate on lrussell.realtymark.net today.