

BEDS4
BATHS2 full 1 partial
SQUARE FEET1,750
MLS#NJCD2126820
STATUSPENDING
PROPERTY TYPEResidential - Single Family
SUBDIVISIONDELAWARE GARDENS
SCHOOLPENNSAUKEN TOWNSHIP PUBLIC SCHOOLS
Property Description
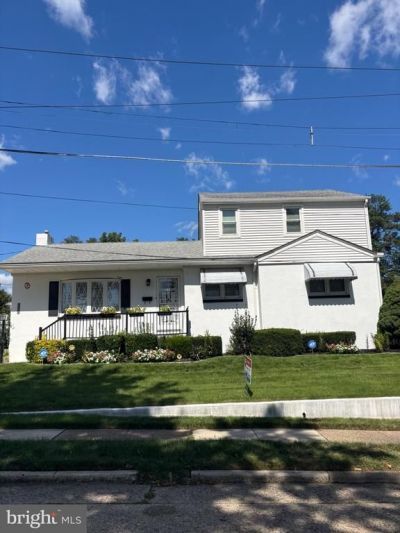
Just listed! This amazing 4 bedroom, 2 1/2 bath Colonial with AN INLAW SUITE. Main level presenting formal living room, formal dining room, and eat-in kitchen with lots of cabinets and counter space. 3 SPACIOUS BEDROOMS with loads of closet space,custom flooring roaming t/o this main level. 2nd level presenting in-law suite with full bath and kitchen or optional 2 extra bedrooms and full bathroom. Lower level features a gigantic family room with an extra kitchen. Easy access to private backyard backyard with an enclosed patio, custom shed for those yard tools and a 3 car driveway ! plenty of off street parking . Newer HVAC system , 150 amp service with backup ( GENERAC) generator . ALTOUGH THIS HOME NEEDS SOME UPDATING This home has been loved and well cared for throughout the years AND IS IN GOOD CONDITION Easy to show in Supra. Seller to provide certificate of occupancy. Being sold in its present as is condition, ALL ROOM SIZES ARE APPROXIMATE MORE PICS COMING SOON
Property Features
Property Type: Residential - Single Family
Basement: Yes
Basement: Full
Cooling: Central A/C
Fireplaces: 1
Fuel Type: Natural Gas
Heating: 90% Forced Air
Home Style: Colonial
Lot Size: 0.14 Acres
Roof Type: Asphalt
Stories: 2.0
Taxes: $6,704
Year Built: 1950
Feature Descriptions
Accessibility: 2+ Access Exits
Additional Structures: Above Grade, Below Grade
Appliances: Oven - Self Cleaning
Days on Site: 54
Electric: 150 Amps, Generator
Exterior: Combination
Exterior: Awning(s), Exterior Lighting, Flood Lights, Sidewalks, Street Lights
Fireplace: Brick, Gas/Propane
Flooring: Ceramic Tile, Engineered Wood, Hardwood, Laminated
Interior: 2nd Kitchen, Bathroom - Stall Shower, Bathroom - Walk-In Shower, Formal/Separate Dining Room, Kitchen - Eat-In
Location: Suburban
Lot: Corner, Front Yard, Rear Yard, SideYard(s)
Lot Dimensions: 0.14 Acre(S)
Municipality: PENNSAUKEN TWP
Number of Rooms: 10
Parking Features: Concrete Driveway
Parking Notes: 7 Total Parking Spaces
Rooms: Living Room, Dining Room, Bedroom 2,Bedroom 3,Bedroom 4,Kitchen, Family Room, Bedroom 1,In-Law/auPair/Suite, Workshop
Sewer: Public Sewer
SQFT Above Finished: 1750
SQFT Total Finished: 1750
Structure Type: Detached
Total Garage/Parking Spaces: 7
Water: Public
Windows: Double Hung, Double Pane
Room Sizes
Living Room: 18 x 13 Level - Main
Dining Room: 12 x 9 Level - Main
Kitchen: 13 x 9 Level - Main
Bedroom 1: 13 x 11 Level - Main
Bedroom 2: 13 x 9 Level - Main
Bedroom 3: 11 x 9 Level - Main
Living Room: 15 x 13 Level - Upper 1
Bedroom 4: 12 x 12 Level - Upper 1
Kitchen: 13 x 11 Level - Lower 1
Family Room: 25 x 22 Level - Lower 1
Local Schools
High School: LOCAL
Middle School: HOWARD M PHIFER
Elementary School: BALDWIN
School District: PENNSAUKEN TOWNSHIP PUBLIC SCHOOLS
Listed By / Shown By
Listed By
Agency Name: RE/MAX ONE Realty-Moorestown
Agency Phone: 8568662525
Shown By
Agent Name: Leslie Russell Associate Broker/Consultant
Agent Phone: Cell: (215) 694-9169
Agency Title: RealtyMark

Estimate Your Payment
Estimated Payment
$ 1,462.35 per month $798.98 Principal & Interest $558.67 Property Tax $104.71 Homeowner's InsuranceChange Payment Information

Leslie Russell Associate Broker/Consultant
Office: (215) 376-4444 ext. 318
Cell: (215) 694-9169
Email Me

Privacy Policy / DMCA Notice / ADA Accessibility


This site is hosted, designed and copyright
© 1994 - 2026 by
Delta Media Group, Inc. -- Patent Pending --
4823 Forrest Avenue | MLS# NJCD2126820
This single family home located at 4823 Forrest Avenue, Pennsauken, NJ 08110 is currently listed for sale with an asking price of $359,000. This property was built in 1950 and has 4 bedrooms and 2 full and 1 partial baths with 1750 sq. ft. Forrest Avenue is located in the DELAWARE GARDENS subdivision within the PENNSAUKEN TOWNSHIP PUBLIC SCHOOLS school district. Search DELAWARE GARDENS real estate on lrussell.realtymark.net today.