

BEDS3
BATHS1 full 1 partial
SQUARE FEET1,352
MLS#PACB2060210
STATUSACTIVE
PROPERTY TYPEResidential - Single Family
SUBDIVISIONDELBROOK MANOR
SCHOOLCUMBERLAND VALLEY
Property Description
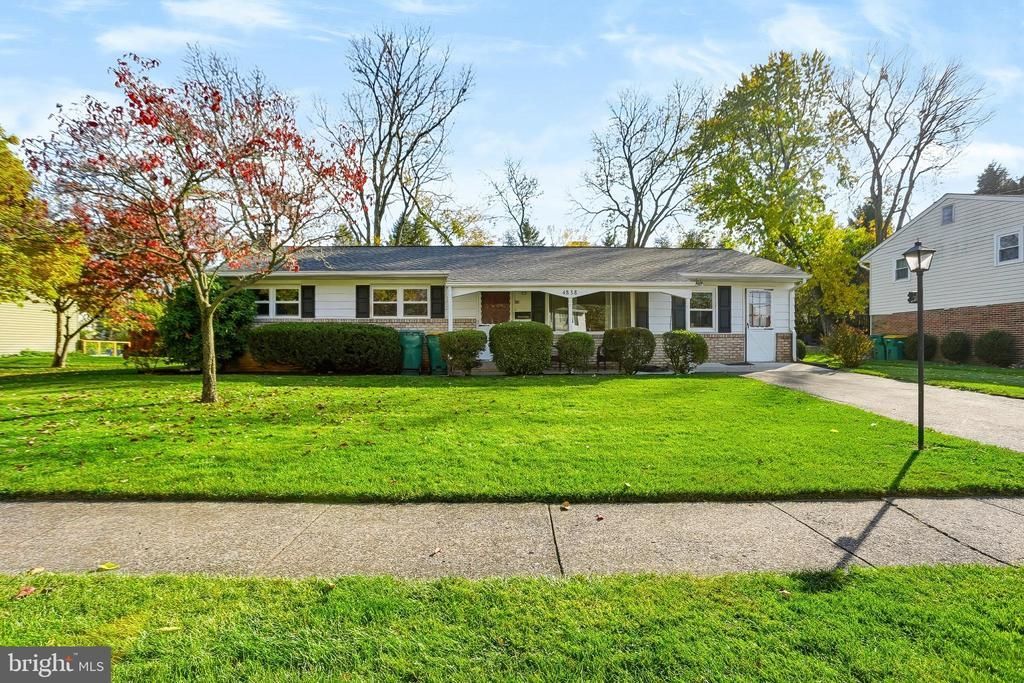
This ranch-style home in Delbrook Manor is full of potential and ready for someone with a vision to bring it to life with their own updates and personal touches. With 1352 sq.ft, it features 3 bedrooms and 1.5 bathrooms. The traditional floor plan includes an eat-in kitchen, a dining area, living room, and family room. Wood floors in the living room, dining room and bedrooms (they show some wear). An extra large family room that you could convert for other purposes or split into two rooms. Oversized laundry room for extra storage or as a workshop. The basement is full length of the house, except it has been modified into a useable crawlspace that can be used for additional storage. Outside, the property has a flat backyard and a covered porch perfect for entertaining. No homes directly behind the backyard which provides more privacy. Additionally, a large shed with electric for yard tools, mower, etc. The neighborhood has a welcoming feel with sidewalks and street lights and is conveniently located with easy access of PA-581, also near shopping, restaurants, township pool and park, schools, and essential public services, making it a ideal location. The home is ready for a new owner, stop by for a visit and make this your home by the end of the year!
Property Features
Property Type: Residential - Single Family
Basement: Yes
Basement: Interior Access, Partial, Windows
Cooling: None
Fuel Type: Oil
Heating: Baseboard - Hot Water, Baseboard - Electric
Home Style: Ranch/Rambler
Lot Size: 0.21 Acres
Roof Type: Architectural Shingle
Stories: 1.0
Taxes: $2,173
Year Built: 1964
Feature Descriptions
Accessibility: 2+ Access Exits
Additional Structures: Above Grade, Below Grade
Appliances: Dryer - Electric, Oven/Range - Electric, Refrigerator, Stove, Washer
Days on Site: 2
Electric: 100 Amp Service
Exterior: Aluminum Siding, Asphalt, Block, Brick Front, Copper P
Exterior: Outbuilding(s), Sidewalks, Street Lights
Flooring: Vinyl, Hardwood
Interior: Attic, Ceiling Fan(s), Combination Kitchen/Dining, Dining Area, Entry Level Bedroom, Floor Plan - Traditional, Kitchen - Eat-In, Primary Bath(s), Wood Floors, Carpet, Combination Dining/Living
Lot Dimensions: 0.21 Acre(S)
Municipality: HAMPDEN TWP
Number of Rooms: 8
Parking Features: Asphalt Driveway, Paved Driveway
Parking Notes: 2 Total Parking Spaces
Rooms: Living Room, Dining Room, Bedroom 2,Bedroom 3,Kitchen, Family Room, Bedroom 1,Laundry, Bathroom 1,Half Bath
Sewer: Public Sewer
Special View Info: Garden/Lawn
SQFT Above Finished: 1352
SQFT Total Finished: 1352
Structure Type: Detached
Total Garage/Parking Spaces: 2
Water: Public
Windows: Replacement
Local Schools
High School: CUMBERLAND VALLEY
Elementary School: SPORTING HILL
School District: CUMBERLAND VALLEY
Listed By / Shown By
Listed By
Agency Name: Coldwell Banker Realty
Agency Phone: 7177614800
Shown By
Agent Name: Leslie Russell Associate Broker/Consultant
Agent Phone: Cell: (215) 694-9169
Agency Title: RealtyMark

Estimate Your Payment
Estimated Payment
$ 805.36 per month $551.94 Principal & Interest $181.08 Property Tax $72.33 Homeowner's InsuranceChange Payment Information

Leslie Russell Associate Broker/Consultant
Office: (215) 376-4444 ext. 318
Cell: (215) 694-9169
Email Me

Privacy Policy / DMCA Notice / ADA Accessibility


This site is hosted, designed and copyright
© 1994 - 2026 by
Delta Media Group, Inc. -- Patent Pending --
4838 Charles Road | MLS# PACB2060210
This single family home located at 4838 Charles Road, Mechanicsburg, PA 17050 is currently listed for sale with an asking price of $248,000. This property was built in 1964 and has 3 bedrooms and 1 full and 1 partial baths with 1352 sq. ft. Charles Road is located in the DELBROOK MANOR subdivision within the CUMBERLAND VALLEY school district. Search DELBROOK MANOR real estate on lrussell.realtymark.net today.