

BEDS2
BATHS2 full
SQUARE FEET960
MLS#B26097575
STATUSActive
PROPERTY TYPEResidential - Condominium
SUBDIVISIONCYPRESS CHASE CONDO NO 3
Property Description
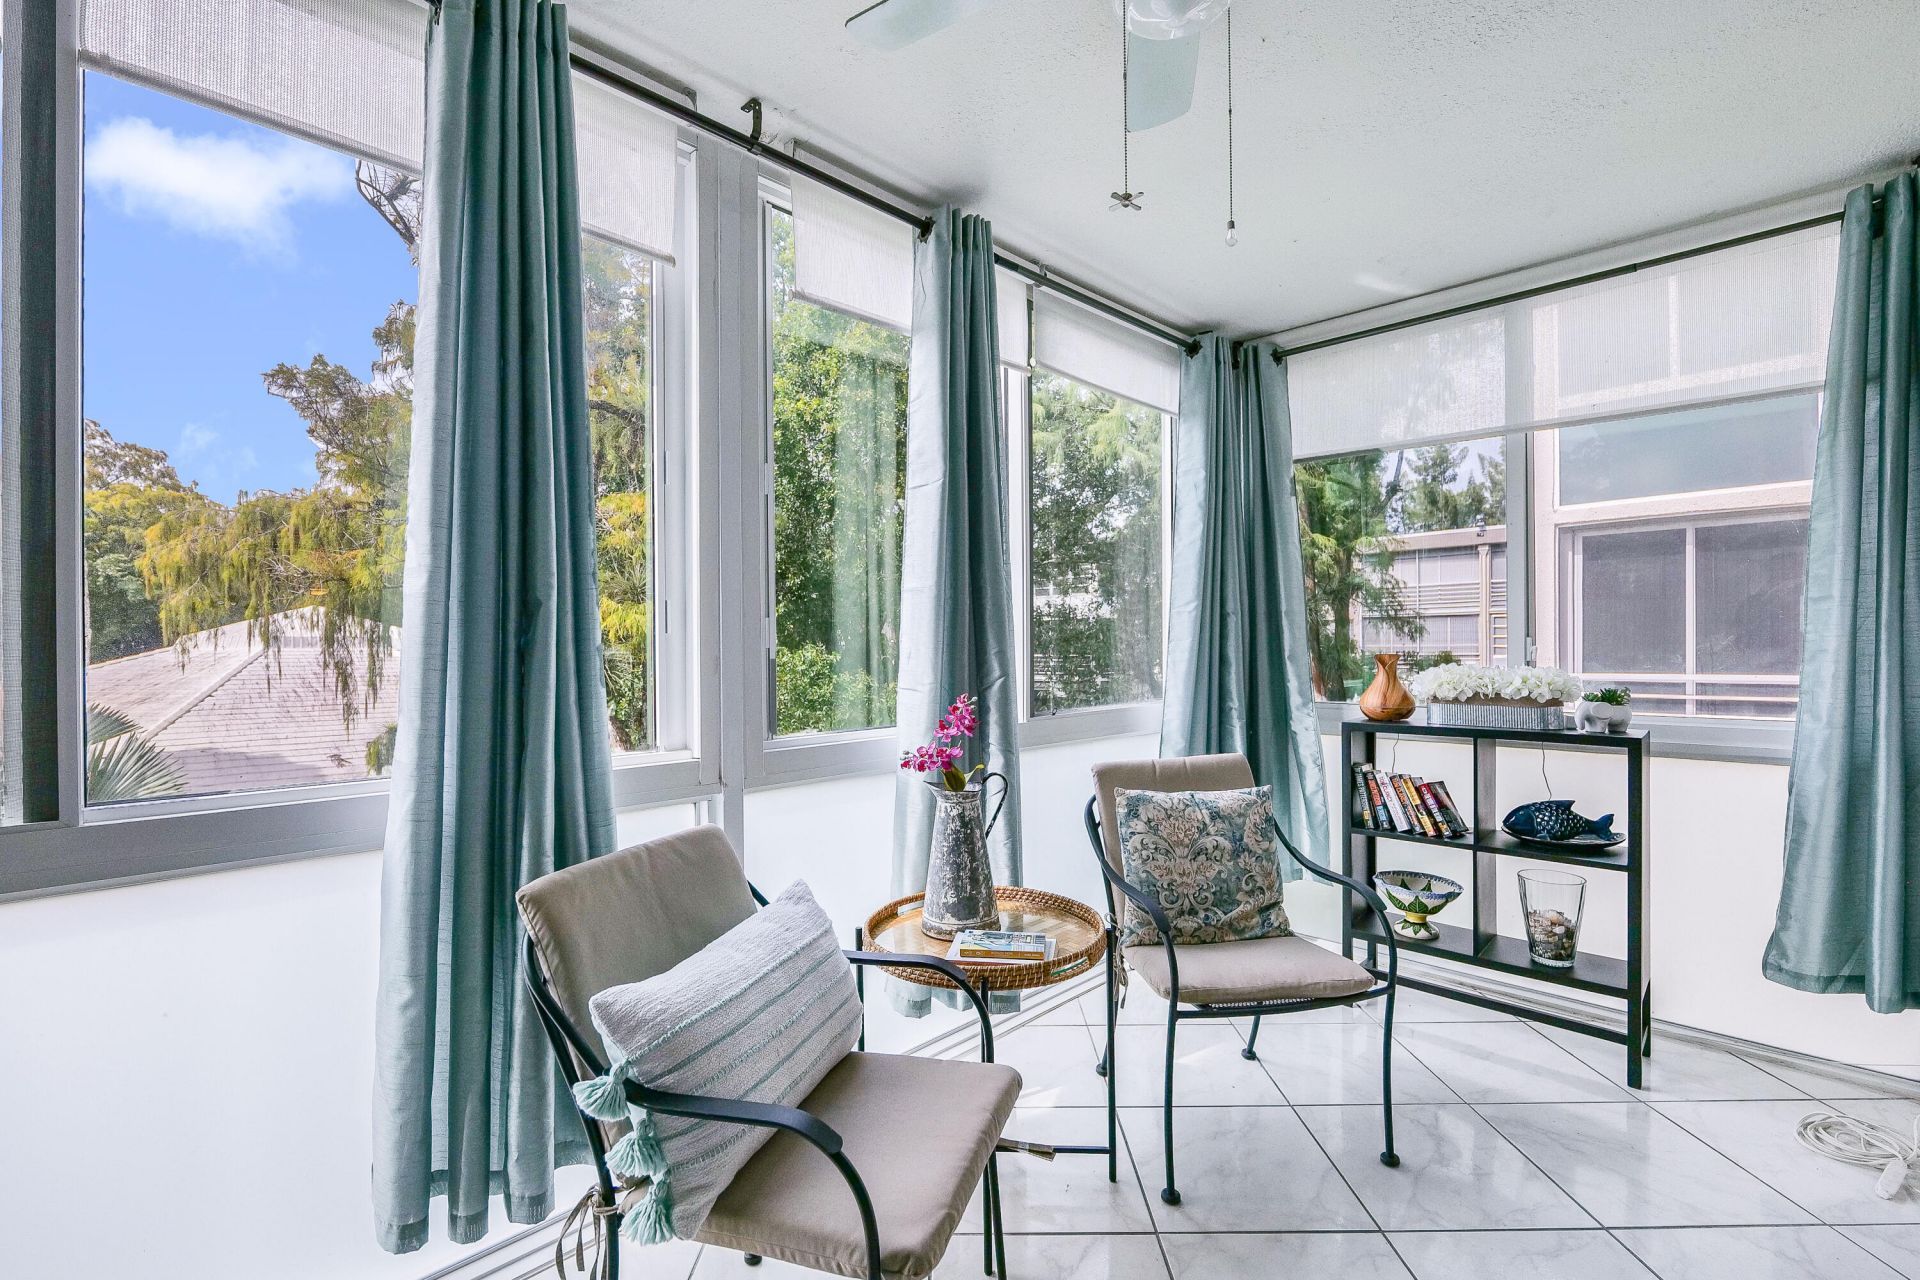
Beautiful , Very Floridian decor! 2-bedroom 2 bath, Renovated, FULLY FURNITURED & ALL NEW IMPACT WINDOWS, with a great ENCLOSED TERRACE where you can enjoy your morning coffee overlooking the pool, canal and the beautiful gardens. You can rento ONLY seasonally once a year. No yearly rentals! Nice club house. EASY TO SHOW! Association says 55+. 20% down with offer, If financing 25% down , 6 months maint in escrow. No FHA loans. 700 credit score and $55,000 income/year. A quiet community and you will love living here!!
Property Features
Property Type: Residential - Condominium
Cooling: Central Air, Ceiling Fan(s), Electric
Heating: Central, Electric
Roof Type: Flat
Stories: 1.0
Taxes: $1,233
Year Built: 1974
Amenities
Built-in Features
Walk-In Closet(s)
Bedroom Layout - Split
Storage
Feature Descriptions
Appliances: Electric Water Heater, Disposal, Dishwasher, Electric Range, Ice Maker, Microwave, Refrigerator, Water Heater, Range
Association Amenities: Billiard Room, Clubhouse, Elevator(s), Management, Picnic Area, Pool, Shuffleboard Court, Storage, Manager On Site, Trash Chute, Bocce Ball, Community Room, Internet Included
Association Fee Includes: Cable TV, Insurance, Internet, Pest Control, Sewer, Trash, Water, Common Areas, Reserve Funds, Roof Repairs
Days on Site: 1
Exterior: Block, Stucco, CBS
Flooring: Laminate, Tile, Wood
Furnished: Furnished
HOA Fee: $632.14/ Monthly
Parcel#: 494125gk0910
Parking: Assigned, Guest
Parking Notes: Assigned, Guest
Pets Allowed: No
Restrictions: Buyer Approval Required, Limited # Vehicles, No Corporate Buyer, Other Restrictions, Lease Restrictions
Security: Smoke Detector(s)
Sewer: Public Sewer
Special View Info: Garden, Pool, Clubhouse
SQFT Living: 960
Structure Type: Multi Family
Total Rooms: 4
Utilities: Cable Available, Sewer Available, Water Available
Utilities: Cable Available, Sewer Available, Water Available
Water: Public
Waterfront Features: None
Room Sizes
Living Room: 13 X 15 Level Main
Kitchen: 8 X 15 Level Main
Primary Bedroom: 13 X 15 Level Main
Local Schools
High School: Boyd H. Anderson
Middle School: Lauderhill 6-12
Elementary School: Castle Hill
Listed By / Shown By
Listed By
Agency Name: Sun Sales Realty
Agency Phone: 954-815-7633
Shown By
Agent Name: Leslie Russell Associate Broker/Consultant
Agent Phone: Cell: (215) 694-9169
Agency Title: RealtyMark

Estimate Your Payment
Estimated Payment
$ 427.47 per month $287.10 Principal & Interest $102.75 Property Tax $37.63 Homeowner's InsuranceChange Payment Information

Leslie Russell Associate Broker/Consultant
Office: (215) 376-4444 ext. 318
Cell: (215) 694-9169
Email Me

Privacy Policy / DMCA Notice / ADA Accessibility


This site is hosted, designed and copyright
© 1994 - 2026 by
Delta Media Group, Inc. -- Patent Pending --
4850 NW 29th Court, Unit 327 | MLS# B26097575
This condo located at 4850 NW 29th Court, Unit 327, Lauderdale Lakes, FL 33313 is currently listed for sale with an asking price of $129,000. This property was built in 1974 and has 2 bedrooms and 2 full baths with 960 sq. ft. NW 29th Court, Unit 327 is located in the CYPRESS CHASE CONDO NO 3 subdivision. Search CYPRESS CHASE CONDO NO 3 real estate on lrussell.realtymark.net today.