

BEDS6
BATHS4 full 1 partial
MLS#4055280
STATUS
PROPERTY TYPEResidential - Single Family
Property Description
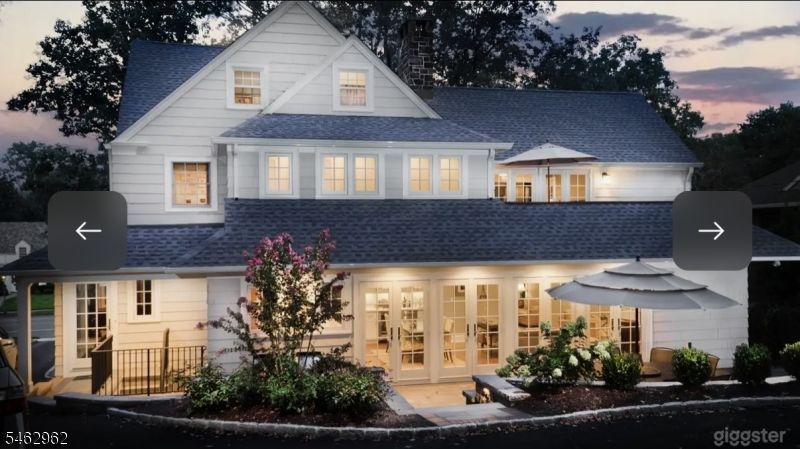
Welcome to 486 Ridgewood Avenue, where classic 1930s Glen Ridge character meets exceptional modern living. This beautifully expanded 6-bedroom, 4.1-bath Colonial is highlighted by a stunning open-concept kitchen, dining and great room designed for both everyday living and entertaining. The chef's kitchen features Thermador appliances, quartz island, wine cooler and wet bar, while a wall of French doors creates a seamless connection to the expansive stone patio, outdoor kitchen, dining area and fire pit. The first floor also offers a formal dining room, fireside sitting room, office, mudroom and powder room. Upstairs, the private primary suite features an updated bath, walk-in dressing room and its own deck, joined by three additional bedrooms and hall bath; the third floor provides two more bedrooms and a full bath. A finished lower level adds a family/game room with fireplace, fitness room and craft space. A charming screened porch, 2.5-car garage with loft, central A/C, irrigation and Sonos complete this exceptional North End home, convenient to Glen Ridge schools and NYC transportation.
Property Features
Property Type: Residential - Single Family
Basement: Yes
Basement: Finished, French Drain, Full, Walkout
Cooling: 2 Units, Central Air
Fuel Type: Gas-Natural
Garage: 2
Heating: Radiators - Steam
Home Style: Colonial
Lot Size: 0.33 Acres
Roof Type: Asphalt Shingle
Taxes: $35,318
Year Built: 1930
Amenities
BarWet
CODetect
CedrClst
CeilHigh
SmokeDet
StallTub
WlkInCls
Barbeque
Deck
EnclPrch
OutDrKit
Patio
Sprinklr
Feature Descriptions
Appliances: Carbon Monoxide Detector, Dishwasher, Dryer, Generator-Built-In, Kitchen Exhaust Fan, Microwave Oven, Range/Oven-Gas, Refrigerator, Washer, Water Filter, Wine Refrigerator
Bath: Stall Shower
Days on Site: 41
Driveway: Blacktop
Exterior: Clapboard, Stone, Wood Shingle
Fireplace: Family Room, Gas Fireplace, Living Room, Rec Room, Wood Burning
Flooring: Carpeting, Tile, Wood
Lot: Level Lot
Lot Dimensions: 0.33 acre(s)
Parking Notes: Detached Garage, Garage Door Opener, Loft Storage,
Sewer: Public Sewer
Utilities: Electric, Gas-Natural
Water: Public Water
Local Schools
High School: GLEN RIDGE
Middle School: RIDGEWOOD
Elementary School: FOREST
Listed By / Shown By
Listed By
Agency Name: KELLER WILLIAMS - NJ METRO GROUP
Agency Contact: 973-783-7400
Shown By
Agent Name: Leslie Russell Associate Broker/Consultant
Agent Phone: Cell: (215) 694-9169
Agency Title: RealtyMark

Estimate Your Payment
Estimated Payment
$ 8,355.22 per month $4,784.97 Principal & Interest $2,943.17 Property Tax $627.08 Homeowner's InsuranceChange Payment Information

Leslie Russell Associate Broker/Consultant
Office: (215) 376-4444 ext. 318
Cell: (215) 694-9169
Email Me

Privacy Policy / DMCA Notice / ADA Accessibility


This site is hosted, designed and copyright
© 1994 - 2026 by
Delta Media Group, Inc. -- Patent Pending --
486 Ridgewood Ave | MLS# 4055280
This single family home located at 486 Ridgewood Ave, Glen Ridge, NJ 07028 is currently listed for sale with an asking price of $2,150,000. This property was built in 1930 and has 6 bedrooms and 4 full and 1 partial baths. Search Glen Ridge real estate on lrussell.realtymark.net today.