

BEDS3
BATHS2 full 1 partial
SQUARE FEET1,520
MLS#NJMX2013540
STATUSACTIVE
PROPERTY TYPEResidential - Townhouse
SUBDIVISIONWYNWOOD ESTATES
SCHOOLSOUTH BRUNSWICK TOWNSHIP PUBLIC SCHOOLS
Property Description
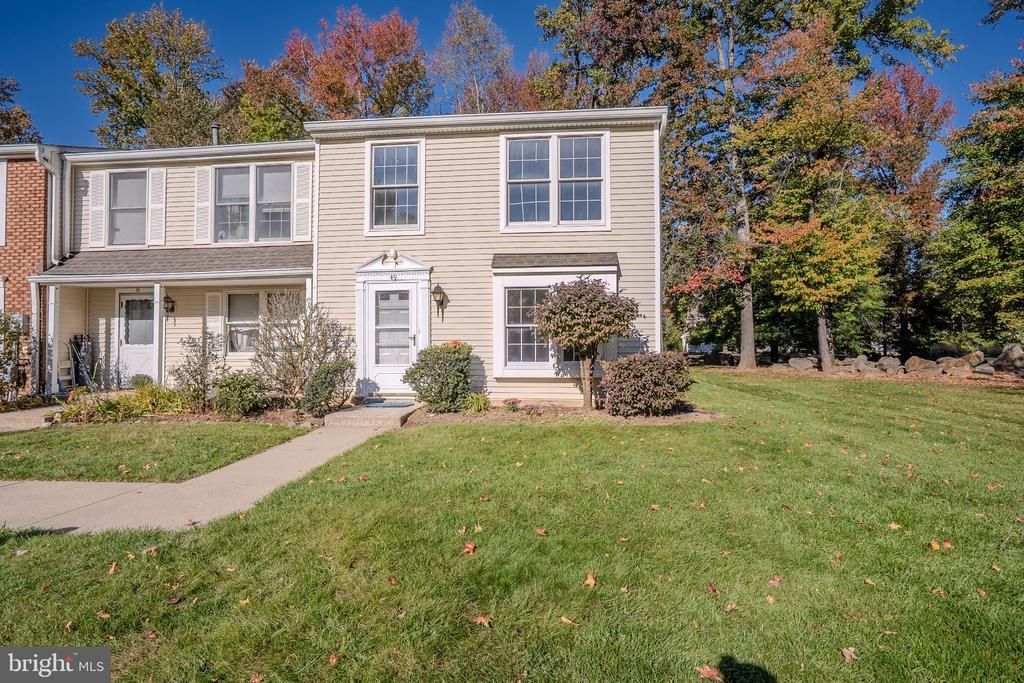
Welcome to 49 Cottonwood Court in the desirable Wynwood Estates community of Monmouth Junction, NJ.This charming Lexington Model home offers three bedrooms and two-and-a-half baths and is truly move-in ready with brand-new floors and a fresh coat of paint throughout. The bright, updated interiors provide a clean, modern feel so you can settle in with ease.Located in the highly regarded South Brunswick School District, this home sits in a convenient, well-maintained community that offers an outdoor swimming pool, clubhouse, lighted tennis courts, and a playground—perfect for relaxation and recreation. Enjoy the benefits of maintenance-free living, with lawn care, snow removal, and exterior upkeep handled by the association. Conveniently situated near major roadways, shopping, and commuting options toward Princeton, New Brunswick, and New York City, this home at $449,900 represents an excellent opportunity in one of South Brunswick’s most sought-after communities. Don’t miss the chance to make 49 Cottonwood Court your new home—schedule your private showing today.
Property Features
Property Type: Residential - Townhouse
Cooling: Central A/C
Fuel Type: Natural Gas
Heating: Forced Air
Home Style: Contemporary
Roof Type: Asphalt
Stories: 2.0
Taxes: $5,260
Year Built: 1984
Feature Descriptions
Additional Structures: Above Grade
Community Amenities: Pool - Outdoor, Club House, Tennis Courts, Tot Lots/Playground
Days on Site: 16
Exterior: Vinyl Siding
Exterior: Exterior Lighting, Play Area, Sidewalks, Street Lights, Tennis Court(s)
HOA Fee: $499.00/Monthly
Municipality: SOUTH BRUNSWICK TWP
Number of Rooms: 5
Parking Features: Assigned, Public
Pet Restrictions: Breed Restrictions, Pet Addendum/Deposit
Rooms: Living Room, Kitchen
Sewer: No Septic System
SQFT Above Finished: 1520
SQFT Total Finished: 1520
Structure Type: End of Row/Townhouse
Water: Public
Local Schools
High School: SOUTH BRUNSWICK H.S.
Middle School: CROSSROADS NORTH
Elementary School: CONSTABLE E.S.
School District: SOUTH BRUNSWICK TOWNSHIP PUBLIC SCHOOLS
Listed By / Shown By
Listed By
Agency Name: Century 21 Abrams & Associates, Inc.
Agency Phone: 6097507300
Shown By
Agent Name: Leslie Russell Associate Broker/Consultant
Agent Phone: Cell: (215) 694-9169
Agency Title: RealtyMark

Estimate Your Payment
Estimated Payment
$ 1,570.84 per month $1,001.28 Principal & Interest $438.33 Property Tax $131.22 Homeowner's InsuranceChange Payment Information

Leslie Russell Associate Broker/Consultant
Office: (215) 376-4444 ext. 318
Cell: (215) 694-9169
Email Me

Privacy Policy / DMCA Notice / ADA Accessibility


This site is hosted, designed and copyright
© 1994 - 2026 by
Delta Media Group, Inc. -- Patent Pending --
49 Cottonwood Court | MLS# NJMX2013540
This townhouse located at 49 Cottonwood Court, Monmouth Junction, NJ 08852 is currently listed for sale with an asking price of $449,900. This property was built in 1984 and has 3 bedrooms and 2 full and 1 partial baths with 1520 sq. ft. Cottonwood Court is located in the WYNWOOD ESTATES subdivision within the SOUTH BRUNSWICK TOWNSHIP PUBLIC SCHOOLS school district. Search WYNWOOD ESTATES real estate on lrussell.realtymark.net today.