

BEDS3
BATHS2 full 1 partial
SQUARE FEET3,188
MLS#PABU2134306
STATUSACTIVE
PROPERTY TYPEResidential - Townhouse
SUBDIVISIONDOYLESTOWN WALK
SCHOOLCENTRAL BUCKS
Property Description
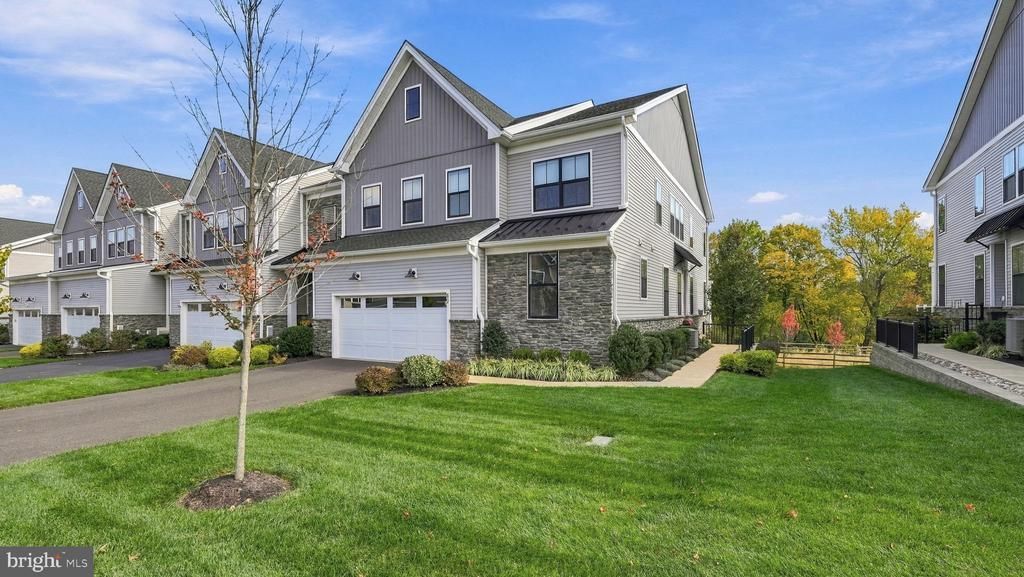
If you are seeking the ultimate blend of sophisticated design and low-maintenance living, welcome home to 49 Tradesville Drive. Nestled in the highly desirable Doylestown Walk community, this spectacular Vetri Aberdeen end-unit carriage home offers nearly 3,200 square feet of living space plus an additional 600 of outdoor living to complement your lifestyle. Step through the front entry into a dramatic two-story foyer that opens to an expansive, sunlit great room. Floor to ceiling windows highlight the stunning gas fireplace, beautifully accented by a black granite surround and custom wood detailing. Gleaming, Luxury Vinyl Floors carry you into a breathtaking gourmet kitchen designed for seamless entertaining. This chef’s kitchen includes upgraded quartzite countertops, a classic white farmhouse sink, a center island with seating, walk-in pantry, climate-controlled wine fridge, and top tier stainless steel appliances, including a six-burner gas range with a custom exhaust hood. The sliding doors open to the expensive deck offering plenty of room for al fresco dining and lounging. This outdoor oasis is fully equipped with an integrated tankless BBQ grill, a custom gas fire pit, privacy panels, and direct access to the backyard. Designed with convenience in mind, the coveted main level primary suite serves as a private, everyday retreat. It features a spacious walk-in closet and a luxurious private bath with granite countertop, a frameless glass shower, and a double vanity with a dedicated makeup area. The main level is completed by a custom mudroom with bench seating, a powder room, a fully appointed laundry room with cabinetry and utility sink, and access to the 2-car garage. Upstairs offers fantastic, flexible space for visiting guests, family, or working from home. A versatile loft area overlooks the great room, while two generously sized bedrooms share a full hall bath. Down the hall, a finished bonus room makes for an ideal media room, home gym, or secondary lounge. Possibilities await in the 1,500 square foot unfinished basement that is plumbed for a full bathroom and ready for your future vision. Leave the yard work behind and spend your weekends enjoying the community walking trails or taking the short drive into the heart of Doylestown Borough to explore its world class dining, boutique shopping, and cultural museums. Schedule your private tour today and step into the luxury lifestyle you deserve! Cameras are at the property.
Property Features
Property Type: Residential - Townhouse
Basement: Yes
Basement: Unfinished, Rough Bath Plumb
Cooling: Central A/C
Fireplaces: 1
Fuel Type: Natural Gas
Garage: 2
Heating: Forced Air
Home Style: Carriage House, Traditional, Colonial
Lot Size: 0.13 Acres
Roof Type: Architectural Shingle, Asphalt
Stories: 2.0
Taxes: $12,620
Year Built: 2022
Feature Descriptions
Additional Structures: Above Grade, Below Grade
Appliances: Oven/Range - Gas, Six Burner Stove, Stainless Steel Appliances, Oven - Wall, Energy Efficient Appliances, Dryer - Front Loading, Disposal, Built-In Range, Built-In Microwave, Range Hood, Freezer, Dishwasher, Refrigerator, Washer - Front Loading, Water Heater - Tankless
Electric: 200+ Amp Service
Exterior: Frame
Exterior: BBQ Grill, Other, Exterior Lighting, Lawn Sprinkler, Stone Retaining Walls
Fireplace: Gas/Propane
HOA Fee: $237.00/Monthly
Interior: Bathroom - Walk-In Shower, Built-Ins, Combination Kitchen/Living, Entry Level Bedroom, Family Room Off Kitchen, Floor Plan - Open, Kitchen - Gourmet, Pantry, Upgraded Countertops, Walk-in Closet(s), Wainscotting, Wine Storage, Ceiling Fan(s), Bathroom - Tub Shower, Carpet, Combination Dining/Living, Combination Kitchen/Dining, Crown Moldings, Dining Area, Kitchen - Island, Recessed Lighting, Window Treatments, Other
Lot Dimensions: 0.13 Acre(S)
Municipality: DOYLESTOWN TWP
Parking Features: Paved Driveway
Parking Notes: 4 Total Parking Spaces
Pet Restrictions: Number Limit
Rooms: Living Room, Dining Room, Primary Bedroom, Bedroom 2,Bedroom 3,Kitchen, Laundry, Loft, Mud Room, Bonus Room, Primary Bathroom, Full Bath, Half Bath
Sewer: Public Sewer
Special View Info: Trees/Woods
SQFT Above Finished: 3188
SQFT Total Finished: 3188
Structure Type: End of Row/Townhouse
Total Garage/Parking Spaces: 4
Water: Public
Room Sizes
Living Room: 24 x 14 Level - Main
Dining Room: 24 x 7 Level - Main
Kitchen: 19 x 10 Level - Main
Primary Bedroom: 14 x 13 Level - Main
Primary Bathroom: 11 x 10 Level - Main
Laundry: 12 x 5 Level - Main
Bedroom 2: 17 x 15 Level - Upper 1
Bedroom 3: 14 x 13 Level - Upper 1
Full Bath: 9 x 8 Level - Upper 1
Loft: 23 x 17 Level - Upper 1
Bonus Room: 19 x 10 Level - Upper 1
Local Schools
High School: CENTRAL BUCKS HIGH SCHOOL SOUTH
Middle School: UNAMI
Elementary School: MILL CREEK
School District: CENTRAL BUCKS
Listed By / Shown By
Listed By
Agency Name: Keller Williams Real Estate-Doylestown
Agency Phone: 2153405700
Shown By
Agent Name: Leslie Russell Associate Broker/Consultant
Agent Phone: Cell: (215) 694-9169
Agency Title: RealtyMark

Estimate Your Payment
Estimated Payment
$ 3,568.90 per month $2,225.57 Principal & Interest $1,051.67 Property Tax $291.67 Homeowner's InsuranceChange Payment Information

Leslie Russell Associate Broker/Consultant
Office: (215) 376-4444 ext. 318
Cell: (215) 694-9169
Email Me

Privacy Policy / DMCA Notice / ADA Accessibility


This site is hosted, designed and copyright
© 1994 - 2026 by
Delta Media Group, Inc. -- Patent Pending --
49 Tradesville Drive | MLS# PABU2134306
This townhouse located at 49 Tradesville Drive , Doylestown, PA 18901 is currently listed for sale with an asking price of $1,000,000. This property was built in 2022 and has 3 bedrooms and 2 full and 1 partial baths with 3188 sq. ft. Tradesville Drive is located in the DOYLESTOWN WALK subdivision within the CENTRAL BUCKS school district. Search DOYLESTOWN WALK real estate on lrussell.realtymark.net today.