

BEDS4
BATHS2 full 1 partial
SQUARE FEET2,244
MLS#PACB2059848
STATUSACTIVE
PROPERTY TYPEResidential - Single Family
SUBDIVISIONINDIAN CREEK
SCHOOLCUMBERLAND VALLEY
Property Description
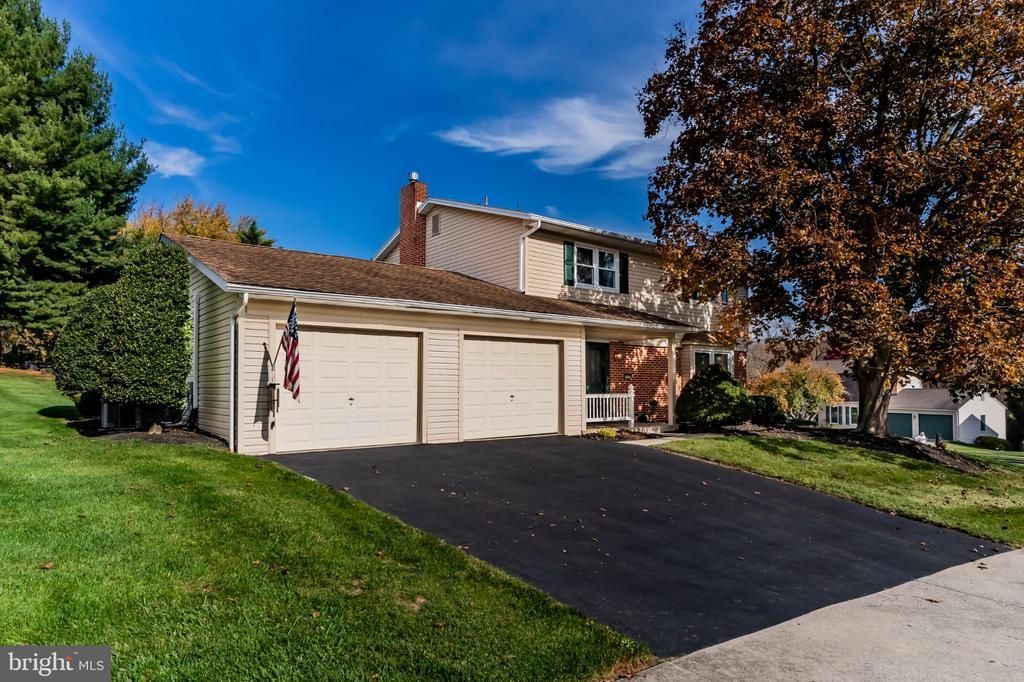
*Please join us at our Open House on Sunday, November 8th from 1-3 pm.* Welcome home to this beautiful four-bedroom, two-and-a-half-bath home located in the desirable Indian Creek neighborhood within the Cumberland Valley School District! Situated on a corner lot, this fresh and bright home offers inviting spaces both inside and out. The sunroom is the perfect place to relax and enjoy the outdoors from the comfort of home, complete with heated flooring for added comfort. The welcoming kitchen provides a wonderful space for cooking, gathering, and entertaining. The spacious primary bedroom features a private en-suite bath, while the convenient laundry area is located just off the family room with easy access to the attached oversized two-car garage with storage and an EV Charger. The basement offers plenty of room for storage or a blank slate to finish and customize to suit your needs. Step outside to enjoy the inviting backyard, or take advantage of the community pool during the warmer months. Conveniently located near shopping, restaurants, and local businesses, this home offers the perfect combination of comfort, space, and neighborhood amenities!
Property Features
Property Type: Residential - Single Family
Basement: Yes
Basement: Unfinished
Cooling: Central A/C
Fuel Type: Propane - Owned
Garage: 2
Heating: Forced Air
Home Style: Traditional
Lot Size: 0.44 Acres
Stories: 2.0
Taxes: $4,054
Year Built: 1971
Feature Descriptions
Additional Structures: Above Grade, Below Grade
Days on Site: 5
Exterior: Vinyl Siding
Lot Dimensions: 0.44 Acre(S)
Municipality: HAMPDEN TWP
Parking Notes: 2 Total Parking Spaces
Rooms: Living Room, Primary Bedroom, Bedroom 2,Bedroom 3,Kitchen, Family Room, Basement, Bedroom 1,Sun/Florida Room, Laundry, Primary Bathroom, Full Bath, Half Bath
Sewer: Public Septic
SQFT Above Finished: 2244
SQFT Total Finished: 2244
Structure Type: Detached
Total Garage/Parking Spaces: 2
Water: Public
Room Sizes
Primary Bedroom: 112 x 113 Level - Upper 1
Primary Bathroom: 4 x 4 Level - Upper 1
Bedroom 1: 10 x 13 Level - Upper 1
Bedroom 2: 10 x 11 Level - Upper 1
Bedroom 3: 10 x 12 Level - Upper 1
Full Bath: 11 x 4 Level - Upper 1
Half Bath: 6 x 6 Level - Main
Kitchen: 19 x 15 Level - Main
Sun/Florida Room: 13 x 14 Level - Main
Living Room: 18 x 13 Level - Main
Family Room: 18 x 11 Level - Main
Laundry: 12 x 10 Level - Main
Local Schools
High School: CUMBERLAND VALLEY
School District: CUMBERLAND VALLEY
Listed By / Shown By
Listed By
Agency Name: ADP Realty & Property Management LLC
Agency Phone: 7173707001
Shown By
Agent Name: Leslie Russell Associate Broker/Consultant
Agent Phone: Cell: (215) 694-9169
Agency Title: RealtyMark

Estimate Your Payment
Estimated Payment
$ 1,533.52 per month $1,057.14 Principal & Interest $337.83 Property Tax $138.54 Homeowner's InsuranceChange Payment Information

Leslie Russell Associate Broker/Consultant
Office: (215) 376-4444 ext. 318
Cell: (215) 694-9169
Email Me

Privacy Policy / DMCA Notice / ADA Accessibility


This site is hosted, designed and copyright
© 1994 - 2026 by
Delta Media Group, Inc. -- Patent Pending --
4901 Shasta Way | MLS# PACB2059848
This single family home located at 4901 Shasta Way, Mechanicsburg, PA 17050 is currently listed for sale with an asking price of $475,000. This property was built in 1971 and has 4 bedrooms and 2 full and 1 partial baths with 2244 sq. ft. Shasta Way is located in the INDIAN CREEK subdivision within the CUMBERLAND VALLEY school district. Search INDIAN CREEK real estate on lrussell.realtymark.net today.