

BEDS5
BATHS3 full
SQUARE FEET3,430
MLS#B26067898
STATUSPending
PROPERTY TYPEResidential - Single Family
SUBDIVISIONKENSINGTON
Property Description
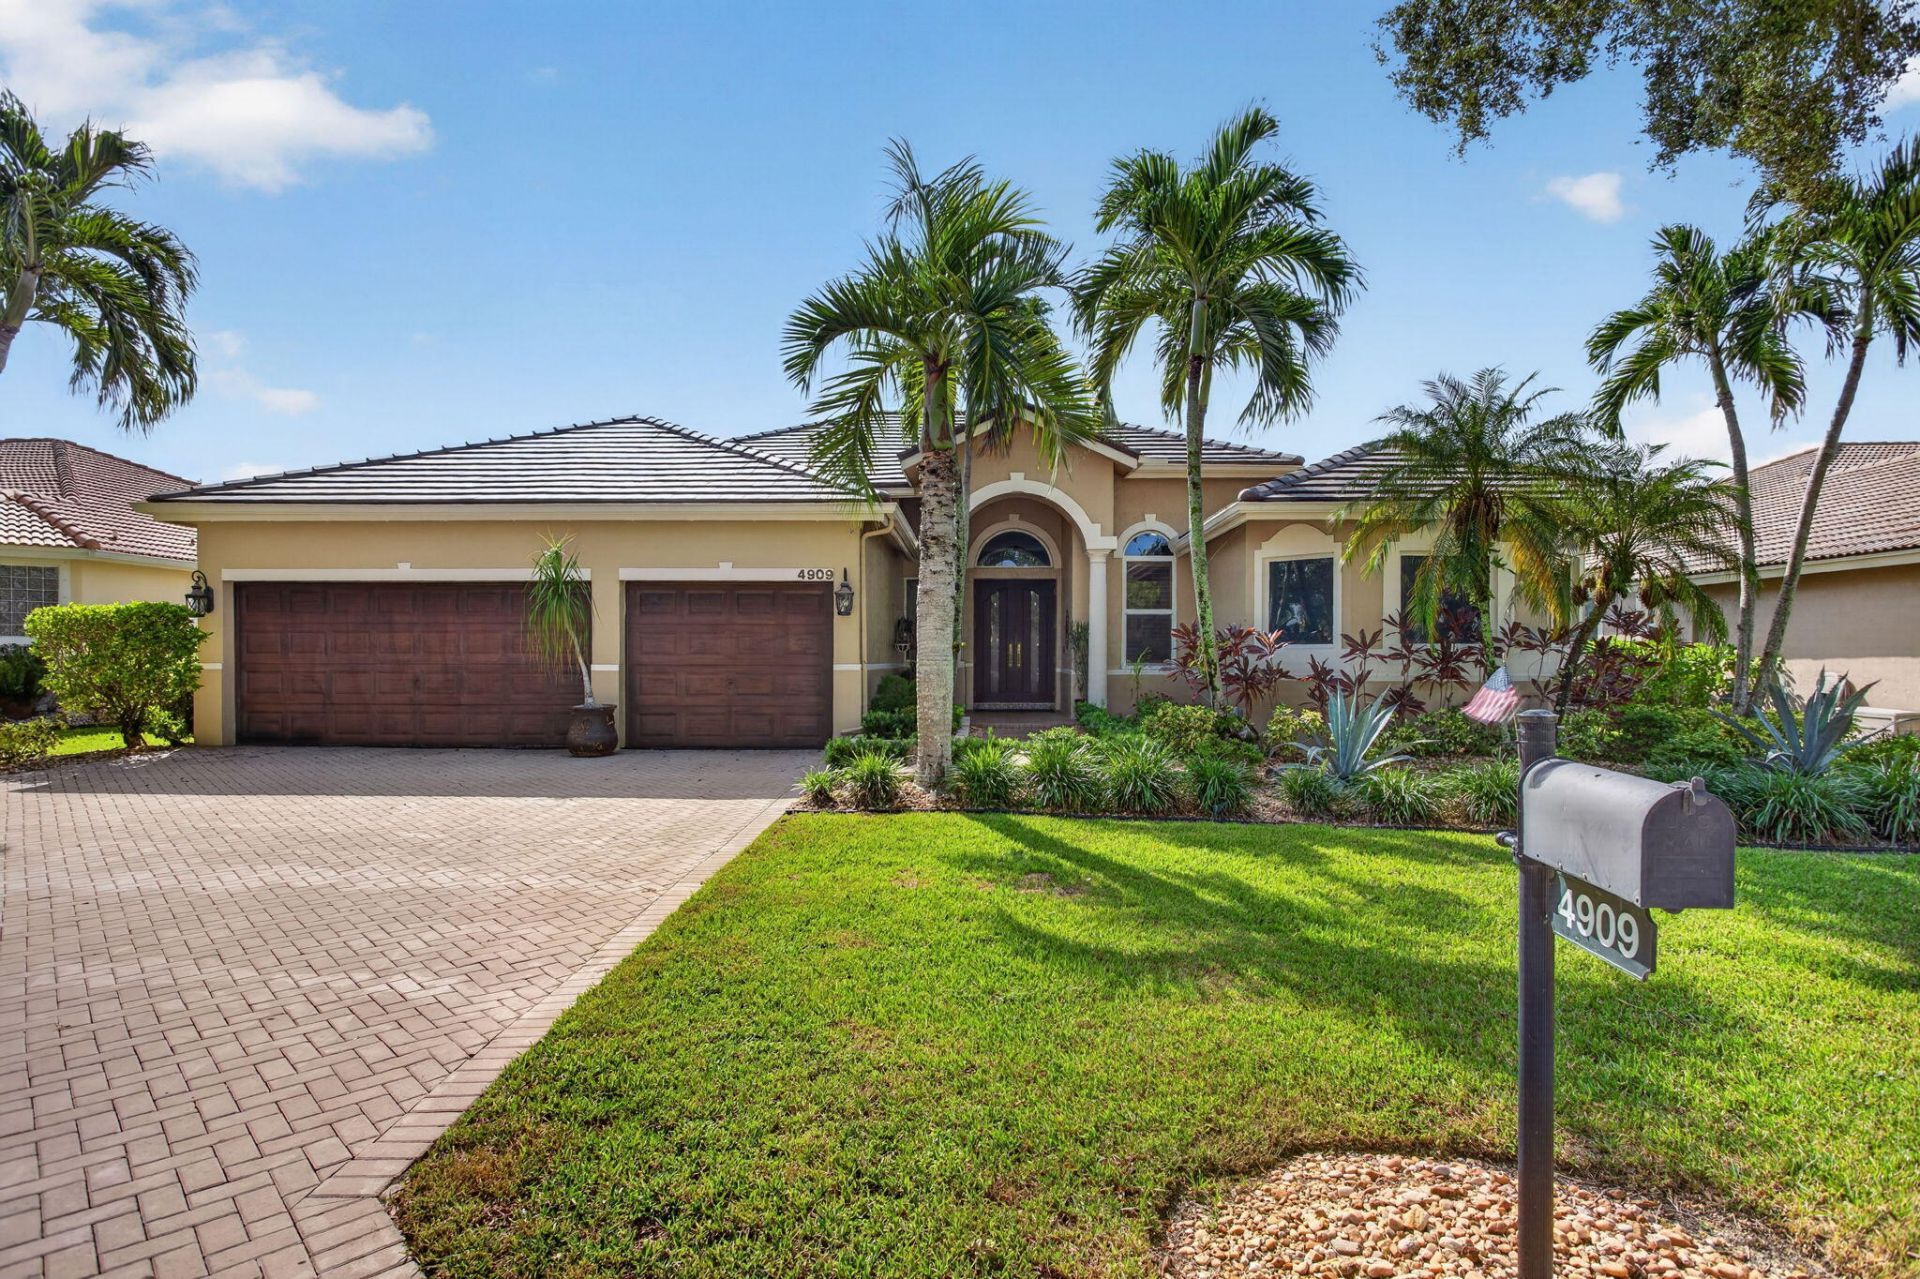
NEW ROOF 2026 | NEW HVAC 2025 | SOLAR-NO MONTHLY PAYMENT | WATERFRONT | HEATED POOL | IMPACT WINDOWS | SMART HOME! Beautifully upgraded 5BR/3BA waterfront home in sought-after Chelsea at Kensington Glen. NEW roof (2026), exterior paint (2026), York HVAC (2025), impact windows (2021), NEW water & pool heaters (2025), and solar with Sunrun management (no payments, seller obligation paid off). Enjoy a screened-in saltwater heated pool with waterfall overlooking the lake, hardwood floors, recessed lighting, Lutron smart switches, motorized shades, WiFi Rain Bird irrigation, whole-home water purification, wired landscape lighting, NEW LG washer/dryer and garage door opener. Excellent location near parks, shopping, dining, schools, and Sawgrass Expressway. 5th Bedroom is a custom office. SOLAR INFORMATION: Solar panel system is professionally managed by Sunrun. The seller's solar payment/obligation has been fully paid off, so the buyer will have NO monthly solar payment going forward. Sunrun continues to manage and service the system. Buyer to verify all solar terms, warranties and transfer requirements with Sunrun.
Property Features
Property Type: Residential - Single Family
Cooling: Central Air, Ceiling Fan(s)
Garage: 3 car attached
Heating: Central
Lot Size: 0.23 Acres
Roof Type: Concrete, Tile
Stories: 1.0
Taxes: $1,209
Year Built: 1997
Amenities
Other
Wet Bar
Walk-In Closet(s)
Bedroom Layout - Three Way Split
Barbecue
Garden
Lighting
Custom Lighting
Feature Descriptions
Appliances: Electric Water Heater, Dryer, Disposal, Dishwasher, Microwave, Refrigerator, Water Heater, Washer
Association: Kensington Glen Homeowners Association
Association Amenities: Other
Association Fee Includes: Common Areas
Carport Spaces: 3
Days on Site: 75
Exterior: CBS
Flooring: Ceramic Tile, Wood
Furnished: Unfurnished
Guest House Y/N: No
HOA Fee: $68/ Monthly
Laundry: Laundry Room, Main Level
Other Equipment: Irrigation Equipment
Parcel#: 484108022080
Parking: Attached Carport, Driveway, Paver Block, Garage, Carport, Attached Garage, Attached
Parking Notes: Attached Carport, Driveway, Paver Block, Garage, Carpo
Patio/Porch: Patio - Screened, Patio
Pets Allowed: Yes, Breed Restrictions
Pool: Heated, Salt Water
Restrictions: No Restrictions
Security: Smoke Detector(s)
Sewer: Public Sewer
Spa: Yes
Spa: Heated, In Ground
Special View Info: Water, Canal
Sprinkler: Auto Sprinkler, Zoned Sprinkler
SQFT Living: 2632
Structure Type: House
Swimming Pool: Yes
Total Rooms: 2
Utilities: Cable Available
Utilities: Cable Available
Water: Public
Waterfront Features: Other, Canal Front, Canal Width 1-80 Feet
Windows: Bay Window(s)
Local Schools
High School: Marjory Stoneman Douglas
Middle School: Coral Springs
Elementary School: Eagle Ridge
Listed By / Shown By
Listed By
Agency Name: RSI Real Estate
Agency Phone: 561-213-3367
Shown By
Agent Name: Leslie Russell Associate Broker/Consultant
Agent Phone: Cell: (215) 694-9169
Agency Title: RealtyMark

Estimate Your Payment
Estimated Payment
$ 2,743.84 per month $2,336.84 Principal & Interest $100.75 Property Tax $306.25 Homeowner's InsuranceChange Payment Information

Leslie Russell Associate Broker/Consultant
Office: (215) 376-4444 ext. 318
Cell: (215) 694-9169
Email Me

Privacy Policy / DMCA Notice / ADA Accessibility


This site is hosted, designed and copyright
© 1994 - 2026 by
Delta Media Group, Inc. -- Patent Pending --
4909 NW 112th Drive | MLS# B26067898
This single family home located at 4909 NW 112th Drive, Coral Springs, FL 33076 is currently listed for sale with an asking price of $1,050,000. This property was built in 1997 and has 5 bedrooms and 3 full baths with 3430 sq. ft. NW 112th Drive is located in the KENSINGTON subdivision. Search KENSINGTON real estate on lrussell.realtymark.net today.