

BEDS3
BATHS2 full
SQUARE FEET1,832
MLS#TB8564337
STATUSActive
PROPERTY TYPEResidential - Single Family
SUBDIVISIONLAKE VALENCIA
Property Description
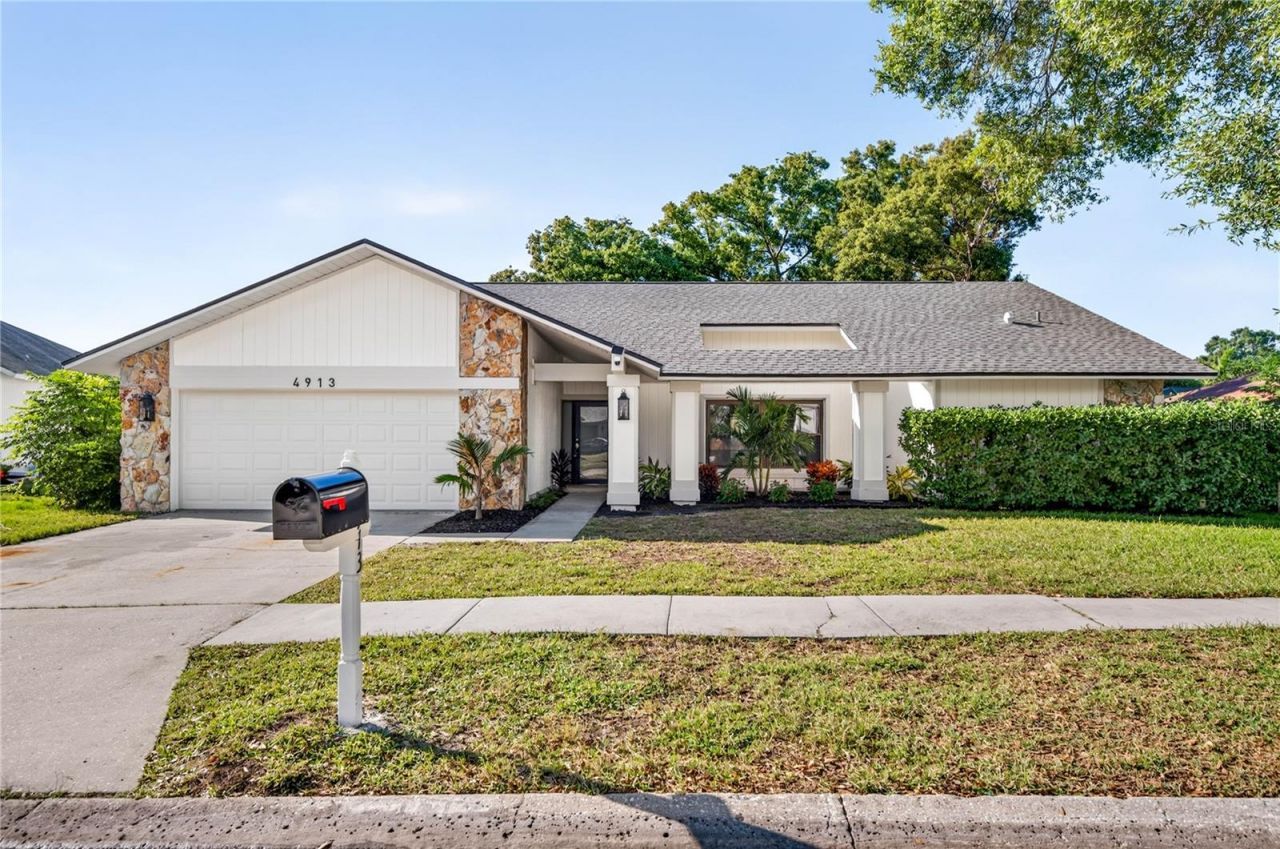
Welcome to 4913 Orange Grove Way, where the Florida lifestyle meets thoughtful upgrades, beautiful finishes, and the comfort of a home designed to be enjoyed. Tucked away in the desirable Lake Valencia community of Palm Harbor, this beautifully updated pool home offers the perfect balance of neighborhood tranquility and everyday convenience. From the moment you step inside, you'll appreciate the attention to detail, warm natural finishes, and inviting atmosphere throughout. The kitchen makes an immediate impression, featuring natural wood-tone slim Shaker cabinetry paired with stunning Taj Mahal quartz countertops and backsplash. A brand-new LG stainless steel appliance package, built-in wine cooler, and elegant Moen fixtures complete a space that feels equally suited for everyday living and entertaining. Throughout the home, carefully selected travertine-inspired lighting fixtures and high end luxury vinyl plank flooring create a cohesive, sophisticated aesthetic.The thoughtfully designed true split-bedroom floor plan provides added privacy and separation between the primary suite and secondary bedrooms, making the layout ideal for both family living and hosting guests. Beyond the interior, step outside and discover your own private Florida retreat. Take a refreshing dip in the resurfaced swimming pool, relax on the surrounding concrete pool deck, or enjoy the outdoor setting beneath the screened enclosure, featuring brand-new screen panels and aluminum doors. Whether it's a quiet morning by the pool or an evening spent entertaining friends and family, this backyard offers another reason to love coming home. The major improvements go well beyond the cosmetic details. Enjoy the peace of mind of a brand-new roof, upgraded electrical system, upgraded plumbing, and a completely new air conditioning and HVAC system. Hurricane-impact windows and sliding glass doors provide an additional layer of protection while offering year-round comfort. Location is another standout feature. Lake Valencia offers an established residential setting with neighborhood streets, sidewalks, and community green spaces, while keeping you conveniently connected to everything Palm Harbor has to offer. Tampa Road, US-19, and East Lake Road provide convenient access to shopping, restaurants, grocery stores, and everyday essentials. Nearby parks and nature preserves offer opportunities to enjoy Florida's beautiful outdoor lifestyle, while the Gulf beaches and the charming shops and restaurants of downtown Palm Harbor are within reach. Families will appreciate the proximity to Lake St. George Elementary, Palm Harbor Middle, and Countryside High School, with the elementary school approximately half a mile away. School assignments should be independently verified with Pinellas County Schools. This is more than a fresh coat of paint and a few cosmetic updates. It's a home where the major systems have been addressed, the finishes have been thoughtfully selected, and the outdoor living space is ready to be enjoyed!
Property Features
Property Type: Residential - Single Family
Cooling: Central Air
Garage: 2 car attached
Heating: Heat Pump
Lot Size: 0.24 Acres
Roof Type: Shingle
Stories: 1.0
Taxes: $5,089
Year Built: 1986
Amenities
Ceiling Fans(s)
High Ceilings
Stone Counters
Walk-In Closet(s)
Private Mailbox
Private Yard
Feature Descriptions
Appliances: Dishwasher, Disposal, Range, Range Hood, Refrigerator, Wine Refrigerator
Days on Site: 1
Directions: Please use GPS.
Exterior: Block
Flood Zone Code: X
Flooring: Ceramic Tile, Luxury Vinyl, Tile
Foundation: Slab
HOA Fee: 350/ Annually
HOA Y/N: Yes
Home Warranty Y/N: No
Listing Terms: Cash, Conventional
Lot Dimensions: 0.24
Other Equipment: Irrigation Equipment, Private Yard
Ownership: Fee Simple
Pets Allowed: Yes
Pool: In Ground, Tile
Property Attached Y/N: No
Property Sub-Type: Single Family Residence
Sewer: Public Sewer
Showing Instructions: Combination Lock Box, ShowingTime
Special Sale Provisions: None
Swimming Pool: Yes
Utilities: Public, Sprinkler Meter
Water: Public
Water Access Y/N: No
Zoning: R-2
Room Sizes
Primary Bedroom: 14x17
Living Room: 19x18.5
Kitchen: 15x10
Listed By / Shown By
Listed By
Agency Name: QUICKSILVER REAL ESTATE GROUP
Agency Contact: 813-288-0300
Shown By
Agent Name: Leslie Russell Associate Broker/Consultant
Agent Phone: Cell: (215) 694-9169
Agency Title: RealtyMark

Estimate Your Payment
Estimated Payment
$ 2,027.56 per month $1,417.69 Principal & Interest $424.08 Property Tax $185.79 Homeowner's InsuranceChange Payment Information

Leslie Russell Associate Broker/Consultant
Office: (215) 376-4444 ext. 318
Cell: (215) 694-9169
Email Me


Member Participants (and their affiliated licensees, if applicable) shall indicate on their websites that IDX information is provided exclusively for consumers’ personal non-commercial use, that it may not be used for any purpose other than to identify prospective properties consumers may be interested in purchasing, that the data is deemed reliable but is not guaranteed by MLS GRID, and that the use of the MLS GRID Data may be subject to an end user license agreement prescribed by the Member Participant’s applicable MLS if any and as amended from time to time. MLS GRID may, at its discretion, require use of other disclaimers as necessary to protect Member Participant, and/or their MLS from liability.
Based on information submitted to the MLS GRID. All data is obtained from various sources and may not have been verified by broker or MLS GRID. Supplied Open House Information is subject to change without notice. All information should be independently reviewed and verified for accuracy. Properties may or may not be listed by the office/agent presenting the information.
Privacy Policy / DMCA Notice / ADA Accessibility


This site is hosted, designed and copyright
© 1994 - 2026 by
Delta Media Group, Inc. -- Patent Pending --
4913 Orange Grove Way | MLS# TB8564337
This single family home located at 4913 Orange Grove Way , Palm Harbor, FL 34684 is currently listed for sale with an asking price of $637,000. This property was built in 1986 and has 3 bedrooms and 2 full baths with 1832 sq. ft. Orange Grove Way is located in the LAKE VALENCIA subdivision. Search LAKE VALENCIA real estate on lrussell.realtymark.net today.