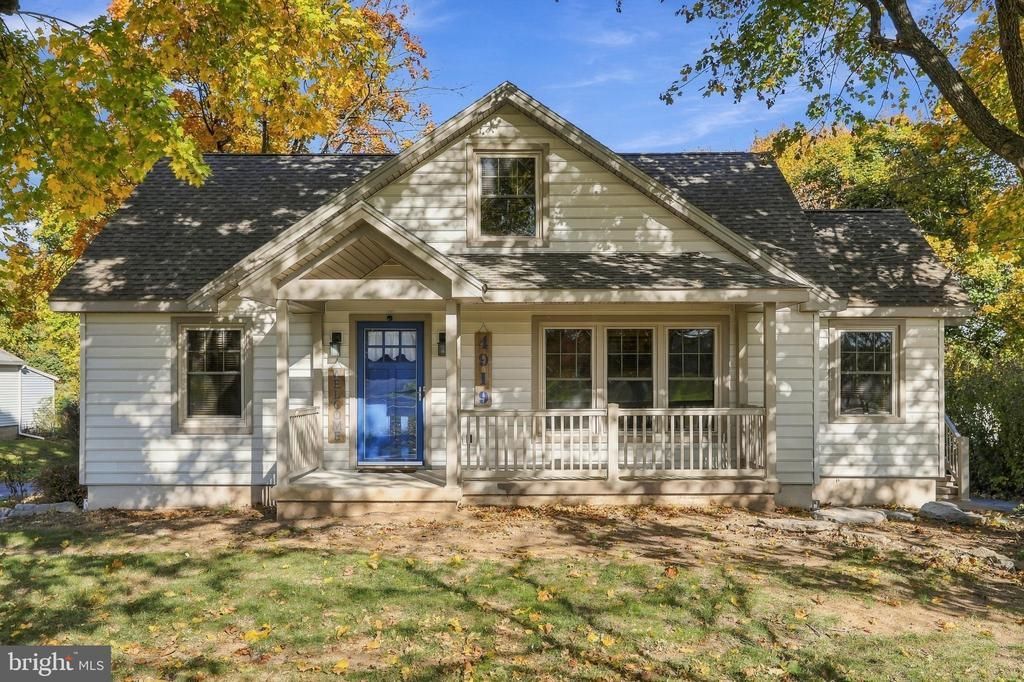


BEDS3
BATHS1 full 1 partial
SQUARE FEET1,600
MLS#PAFL2038678
STATUSACTIVE
PROPERTY TYPEResidential - Single Family
SUBDIVISIONCARLTON HEIGHTS
SCHOOLTUSCARORA
Property Description
Welcome home to 4919 Lincoln Way West, nestled in the Carlton Heights neighborhood! Situated on an impressive **0.83-acre lot, one of the largest in the neighborhood**, this warm and inviting 3-bedroom, 1.5-bath home offers comfort, character, and plenty of room to enjoy the outdoors. Inside, you'll find a welcoming atmosphere with upgraded butcher block countertops that add warmth and charm to the kitchen. Hardwood and tile flooring can be found throughout the common areas, with additional hardwood flooring tucked beneath the bedroom carpets, offering an opportunity for future refinishing and personalization. The home also features central air conditioning and a hybrid forced-air heating system with oil backup for year-round comfort. Step outside and discover the possibilities that come with nearly an acre of level, usable land! Whether you envision gardening, outdoor entertaining, recreation, or simply enjoying your own spacious backyard, there's plenty of room to make it your own. A charming goldfish pond adds a peaceful touch to the outdoor setting. **Parking and storage are plentiful**, with both a basement garage and a detached one-car garage offering additional storage space for tools, equipment, or hobbies. The convenient wraparound driveway provides easy access and plenty of room for parking. With its generous lot size, inviting atmosphere, versatile garage spaces, and spacious outdoor setting, this property offers a wonderful opportunity to make yourself at home in Carlton Heights!
Property Features
Property Type: Residential - Single Family
Basement: Yes
Basement: Garage Access
Cooling: Central A/C
Fuel Type: Electric, Oil
Garage: 2
Heating: Heat Pump - Oil BackUp
Home Style: Cape Cod
Lot Size: 0.83 Acres
Roof Type: Architectural Shingle
Stories: 1.5
Taxes: $1,927
Year Built: 1952
Feature Descriptions
Accessibility: 2+ Access Exits
Additional Structures: Above Grade, Below Grade
Days on Site: 3
Exterior: Vinyl Siding
Flooring: Hardwood, Tile/Brick, Carpet
Interior: Carpet, Combination Kitchen/Dining, Family Room Off Kitchen, Floor Plan - Traditional
Lot Dimensions: 0.83 Acre(S)
Municipality: ST. THOMAS TWP
Parking Notes: 6 Total Parking Spaces
Sewer: Public Sewer
SQFT Above Finished: 1600
SQFT Total Finished: 1600
Structure Type: Detached
Total Garage/Parking Spaces: 6
Utilities: Cable TV
Water: Public
Local Schools
School District: TUSCARORA
Listed By / Shown By
Listed By
Agency Name: Samson Properties
Agency Phone: 7175970005
Shown By
Agent Name: Leslie Russell Associate Broker/Consultant
Agent Phone: Cell: (215) 694-9169
Agency Title: RealtyMark

Estimate Your Payment
Estimated Payment
$ 840.24 per month $600.90 Principal & Interest $160.58 Property Tax $78.75 Homeowner's InsuranceChange Payment Information

Leslie Russell Associate Broker/Consultant
Office: (215) 376-4444 ext. 318
Cell: (215) 694-9169
Email Me

Privacy Policy / DMCA Notice / ADA Accessibility


This site is hosted, designed and copyright
© 1994 - 2026 by
Delta Media Group, Inc. -- Patent Pending --
4919 Lincoln Way W | MLS# PAFL2038678
This single family home located at 4919 Lincoln Way W, Saint Thomas, PA 17252 is currently listed for sale with an asking price of $270,000. This property was built in 1952 and has 3 bedrooms and 1 full and 1 partial baths with 1600 sq. ft. Lincoln Way W is located in the CARLTON HEIGHTS subdivision within the TUSCARORA school district. Search CARLTON HEIGHTS real estate on lrussell.realtymark.net today.