

BEDS3
BATHS1 full 1 partial
SQUARE FEET1,299
MLS#PADA2065898
STATUSACTIVE
PROPERTY TYPEResidential - Single Family
SCHOOLCENTRAL DAUPHIN
Property Description
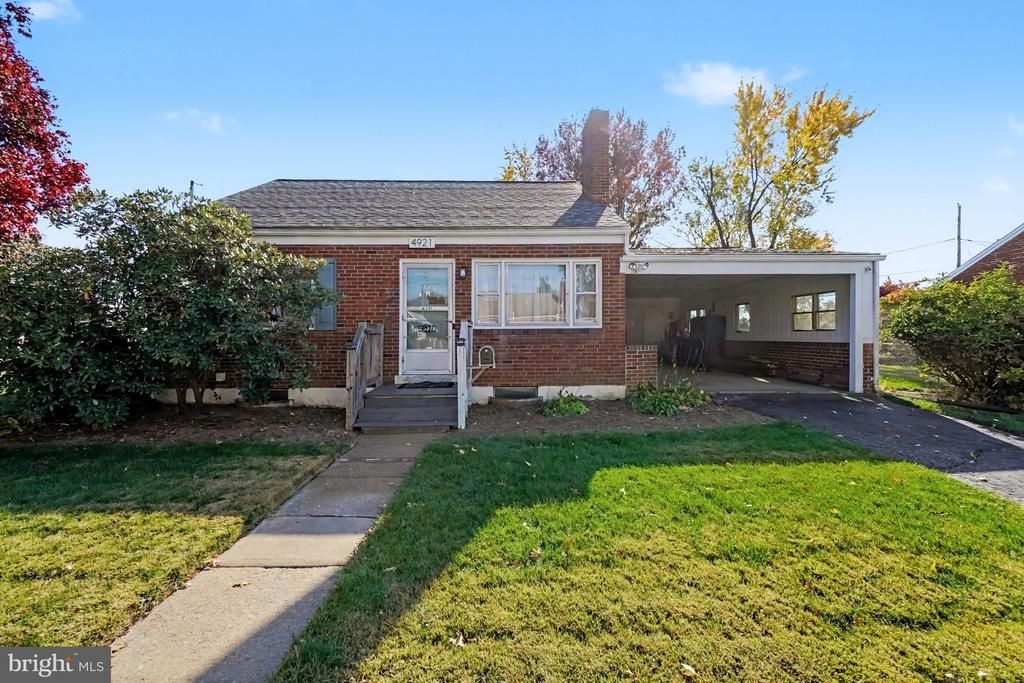
Charm and practicality come together in this classic brick Cape Cod home with 3 bedrooms and 1.5 baths. The main level features a spacious living room with a cozy brick fireplace, an eat-in kitchen, two bedrooms and an updated full bath with a walk-in shower. Upstairs, the oversized third bedroom has custom built-ins, a cedar closet, and a ductless mini-split for comfortable cooling. Outside, the fenced yard gives you additional space to enjoy. There’s also an attached carport for covered parking and a tool shed for extra storage. This well-maintained brick home is ready for its next owner. Schedule your showing today!
Property Features
Property Type: Residential - Single Family
Basement: Yes
Basement: Interior Access, Unfinished
Cooling: Central A/C, Ductless/Mini-Split
Fireplaces: 1
Fuel Type: Oil
Heating: Baseboard - Hot Water
Home Style: Cape Cod
Lot Size: 0.18 Acres
Roof Type: Architectural Shingle
Stories: 1.5
Taxes: $2,689
Year Built: 1955
Feature Descriptions
Accessibility: 2+ Access Exits
Additional Structures: Above Grade, Below Grade
Appliances: Dishwasher, Refrigerator, Oven/Range - Electric, Washer, Dryer
Electric: 200+ Amp Service
Exterior: Brick
Fencing: Chain Link
Fireplace: Wood
Flooring: Carpet, Laminated
Interior: Bathroom - Walk-In Shower, Built-Ins, Carpet, Cedar Closet(s), Combination Kitchen/Dining, Kitchen - Eat-In
Location: Suburban
Lot: Level
Lot Dimensions: 0.18 Acre(S)
Municipality: LOWER PAXTON TWP
Number of Rooms: 6
Parking Features: Asphalt Driveway
Parking Notes: 5 Total Parking Spaces
Pet Restrictions: Cats OK, Dogs OK
Sewer: Public Sewer
Special View Info: Street
SQFT Above Finished: 1299
SQFT Total Finished: 1299
Structure Type: Detached
Total Garage/Parking Spaces: 5
Water: Public
Local Schools
High School: CENTRAL DAUPHIN EAST
School District: CENTRAL DAUPHIN
Listed By / Shown By
Listed By
Agency Name: Coldwell Banker Realty
Agency Phone: 7177614800
Shown By
Agent Name: Leslie Russell Associate Broker/Consultant
Agent Phone: Cell: (215) 694-9169
Agency Title: RealtyMark

Estimate Your Payment
Estimated Payment
$ 853.14 per month $556.17 Principal & Interest $224.08 Property Tax $72.89 Homeowner's InsuranceChange Payment Information

Leslie Russell Associate Broker/Consultant
Office: (215) 376-4444 ext. 318
Cell: (215) 694-9169
Email Me

Privacy Policy / DMCA Notice / ADA Accessibility


This site is hosted, designed and copyright
© 1994 - 2026 by
Delta Media Group, Inc. -- Patent Pending --
4921 Colorado Avenue | MLS# PADA2065898
This single family home located at 4921 Colorado Avenue , Harrisburg, PA 17109 is currently listed for sale with an asking price of $249,900. This property was built in 1955 and has 3 bedrooms and 1 full and 1 partial baths with 1299 sq. ft. Colorado Avenue is located within the CENTRAL DAUPHIN school district. Search Harrisburg real estate on lrussell.realtymark.net today.