

BEDS2
BATHS2 full
SQUARE FEET1,486
MLS#B26097305
STATUSActive
PROPERTY TYPEResidential - Townhouse
SUBDIVISIONLEGENDS AT THE GARDENS CONDO
Property Description
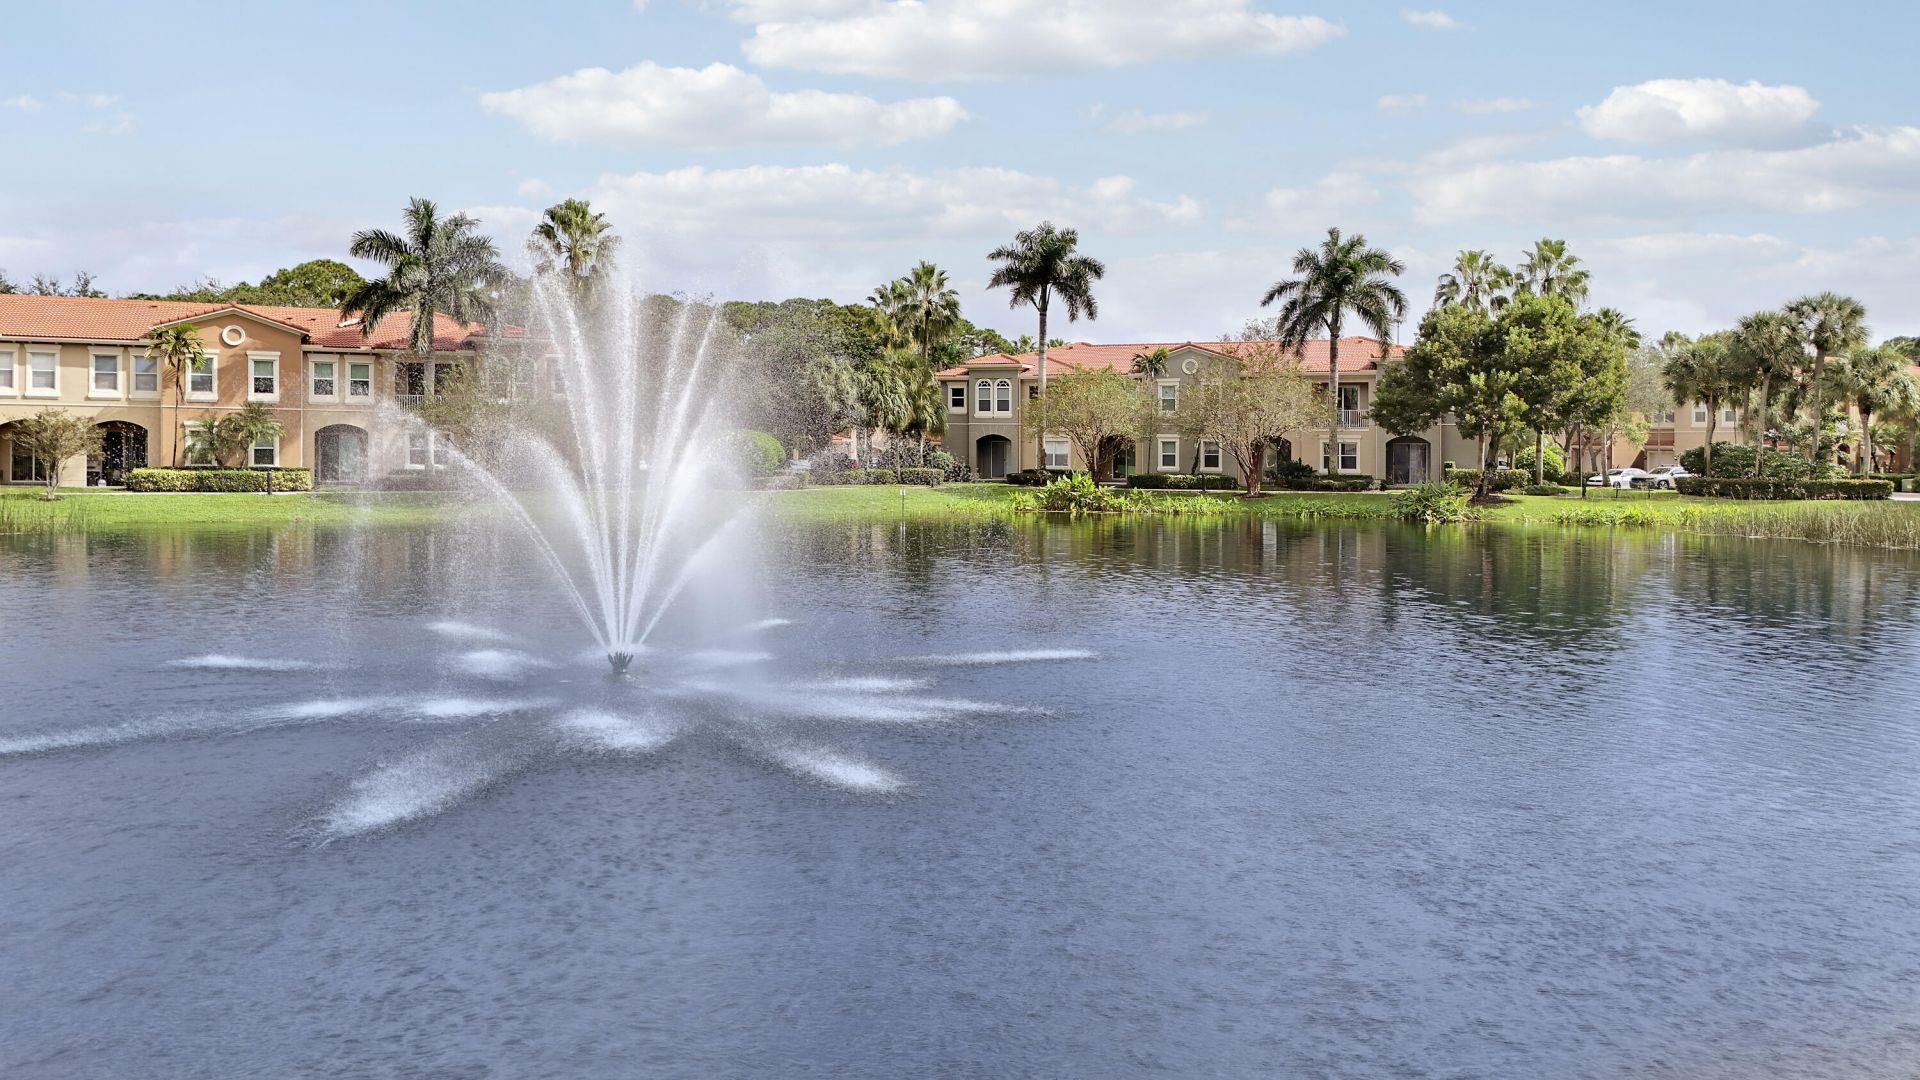
If comfort, tranquility, and proximity are on your bucket list, look no further than 4966 Bonsai Circle unit 200. This townhome is truly a gem, with 2-bedrooms, 2 baths + a den it also includes a single car garage. The light shines brightly in this highly desirable corner unit with expansive lake/fountain views, and no neighbors dancing above. If that's not enough, this floor plan is one of the largest in the Legends boasting 1,421 living square feet. The bones? Poured concrete block construction for peace of mind during any storm, this place is a fortress.Upgrades include; a newer roof in December 2019, hurricane impact windows and doors, 10 foot ceilings, new floors, new paint, and tastefully updated kitchen and baths make this one a showstopper that truly needs to be set foot in.
Property Features
Property Type: Residential - Townhouse
Cooling: Central Air, Ceiling Fan(s), Electric
Garage: 1 car attached
Heating: Central, Electric
Roof Type: Spanish Tile, Tile
Stories: 1.0
Taxes: $3,946
Year Built: 2005
Amenities
Pantry
Walk-In Closet(s)
Bedroom Layout - Split
Balcony
Feature Descriptions
Appliances: Dryer, Dishwasher, Electric Range, Ice Maker, Microwave, Refrigerator, Washer, Range
Association: Legends at the Gardens Condo Assoc.
Association Amenities: Pool, Sidewalks, Street Lights, Gated
Association Fee Includes: Cable TV, Insurance, Maintenance Grounds, Sewer, Trash, Common Areas, Common Real Estate Tax, Legal/Account
Balcony: Balcony - Covered
Days on Site: 2
Exterior: Stucco, CBS
Flooring: Ceramic Tile, Laminate, Wood
Furnished: Unfurnished
HOA Fee: $499/ Monthly
Laundry: Laundry Closet, Electric Dryer Hookup, Inside
Lot: Sidewalks
Lot: Sidewalks
Parcel#: 52424125150055201
Parking: Driveway, Garage Door Opener, Guest, Shared Driveway, Garage, Attached Garage, Attached
Parking Notes: Driveway, Garage Door Opener, Guest, Shared Driveway,
Pets Allowed: Yes, Pet Restrictions Possible
Restrictions: Buyer Approval Required, Parking - No Commercial Vehicles
Security: yes
Security: Smoke Detector(s), Security System Owned, Entry - Phone/Intercom, Gated - No Guard, Gated Community
Sewer: Public Sewer
Special View Info: Garden, Water, Lake, Pond
SQFT Living: 1421
Structure Type: Townhouse
Total Rooms: 5
Utilities: Cable Available, Electricity Connected, Sewer Available, Water Available
Utilities: Cable Available, Electricity Connected, Sewer Available, Water Available
Water: Public
Waterfront Features: Lake Front, Pond
Windows: ENERGY STAR Qualified Windows, Plantation Shutters
Room Sizes
Living Room: 14 X 17 Level Second
Kitchen: 9 X 11 Level Second
Primary Bedroom: 13 X 15 Level Second
Local Schools
High School: William T. Dwyer
Middle School: Watson B. Duncan
Elementary School: Marsh Pointe
Listed By / Shown By
Listed By
Agency Name: Singer Island Realty
Agency Phone: 561-841-9300
Shown By
Agent Name: Leslie Russell Associate Broker/Consultant
Agent Phone: Cell: (215) 694-9169
Agency Title: RealtyMark

Estimate Your Payment
Estimated Payment
$ 1,456.30 per month $996.83 Principal & Interest $328.83 Property Tax $130.64 Homeowner's InsuranceChange Payment Information

Leslie Russell Associate Broker/Consultant
Office: (215) 376-4444 ext. 318
Cell: (215) 694-9169
Email Me

Privacy Policy / DMCA Notice / ADA Accessibility


This site is hosted, designed and copyright
© 1994 - 2026 by
Delta Media Group, Inc. -- Patent Pending --
4966 Bonsai Circle, Unit 200 | MLS# B26097305
This townhouse located at 4966 Bonsai Circle, Unit 200, Palm Beach Gardens, FL 33418 is currently listed for sale with an asking price of $447,900. This property was built in 2005 and has 2 bedrooms and 2 full baths with 1486 sq. ft. Bonsai Circle, Unit 200 is located in the LEGENDS AT THE GARDENS CONDO subdivision. Search LEGENDS AT THE GARDENS CONDO real estate on lrussell.realtymark.net today.