

BEDS3
BATHS2 full 1 partial
SQUARE FEET1,423
MLS#NJME2081372
STATUSACTIVE
PROPERTY TYPEResidential - Townhouse
SUBDIVISIONPRINCETON EAST
SCHOOLEAST WINDSOR REGIONAL SCHOOLS
Property Description
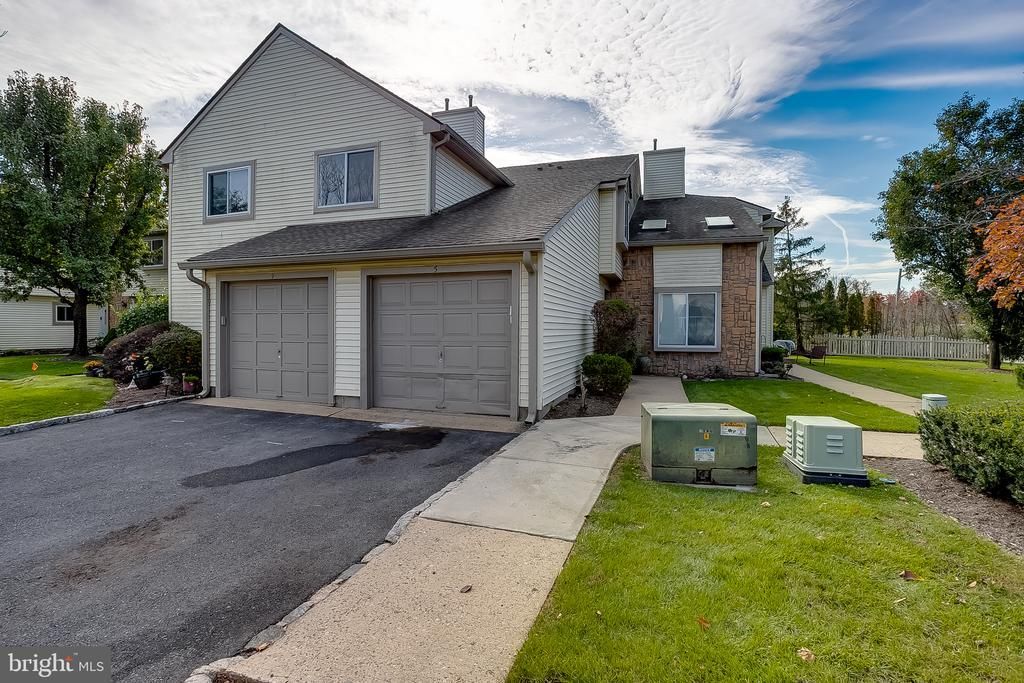
Welcome to 5 Chatham Court! This beautifully updated 3-bedroom, 2.5-bath townhome offers approximately 1,423 square feet of living space, modern interior finishes, an attached garage, and a functional two-story layout. With its refreshed interior, spacious living areas, and convenient location, this home offers an excellent combination of comfort, style, and everyday functionality. The exterior features an attractive combination of siding and stone accents, a welcoming front entrance, and established landscaping. Step inside to discover a bright and inviting interior featuring luxury vinyl plank (LVP) flooring, neutral paint tones, modern fixtures, and plenty of natural light throughout the home. The main level offers a spacious living room with an open feel and plenty of flexibility for furniture arrangements. Large sliding glass doors provide natural light and access to the rear outdoor area, creating a convenient connection between indoor and outdoor living. The adjoining dining area provides a dedicated space for everyday meals and entertaining, while the layout allows for comfortable movement between the main living spaces. The kitchen is one of the standout features of the home, offering white cabinetry, upgraded countertops, stainless steel appliances, tile backsplash, and generous cabinet and counter space. The updated finishes create a clean, modern appearance, while the layout provides a practical workspace for cooking and meal preparation. The kitchen connects conveniently to the dining and living areas, making the first floor both functional and inviting. A powder room completes the main level. Upstairs, the home offers three bedrooms and two full bathrooms. The spacious primary bedroom features luxury vinyl plank flooring, a ceiling fan, generous natural light, and its own private full bathroom with a glass-enclosed shower, tile finishes, and an updated vanity. The two additional bedrooms offer comfortable room sizes, closet storage, luxury vinyl plank flooring, and ceiling fans, providing flexibility for a variety of everyday needs. A second full bathroom features a tub/shower combination, tile surround, and vanity storage. Conveniently located on the upper level is the laundry area, complete with washer, dryer, and additional shelving, adding practicality to the home's layout. Outdoor space provides another appealing feature, with a rear patio area and privacy fencing that creates a comfortable setting for outdoor seating, relaxing, or enjoying fresh air. The attached garage adds convenient parking and storage options. Additional highlights include central air conditioning, natural gas heating, luxury vinyl plank flooring throughout much of the home, modern kitchen finishes, upper-level laundry, and a well-designed layout with comfortable living spaces. Conveniently located near shopping, dining, parks, local amenities, and major roadways, including Route 130, Route 33, Route 1, and the New Jersey Turnpike, this home offers convenient access to surrounding destinations such as Princeton, Plainsboro, and West Windsor. With its updated kitchen, refreshed interior, three bedrooms, 2.5 bathrooms, private primary bathroom, upper-level laundry, outdoor patio, and attached garage, 5 Chatham Court offers a wonderful combination of space, convenience, and functionality. Schedule your private showing today and experience everything this townhome has to offer!
Property Features
Property Type: Residential - Townhouse
Cooling: Central A/C
Fuel Type: Natural Gas
Garage: 1
Heating: Central
Home Style: Traditional
Roof Type: Architectural Shingle, Pitched
Stories: 2.0
Taxes: $6,528
Year Built: 1987
Feature Descriptions
Additional Structures: Above Grade, Below Grade
Appliances: Dishwasher, Dryer, Microwave, Oven/Range - Gas, Refrigerator, Stainless Steel Appliances
Condo/Coop Fee: $390.00/Monthly
Electric: 100 Amp Service
Exterior: Vinyl Siding, Copper Plumbing, CPVC/PVC
Fencing: Vinyl
Flooring: Luxury Vinyl Plank
Interior: Bathroom - Tub Shower, Bathroom - Walk-In Shower, Breakfast Area, Ceiling Fan(s), Combination Dining/Living, Dining Area, Primary Bath(s), Recessed Lighting, Upgraded Countertops
Municipality: EAST WINDSOR TWP
Number of Rooms: 6
Parking Features: Asphalt Driveway
Parking Notes: 1 Total Parking Spaces
Pet Restrictions: No Pet Restrictions
Rooms: Living Room, Dining Room, Primary Bedroom, Bedroom 2,Kitchen, Bedroom 1
Sewer: Public Sewer
SQFT Above Finished: 1423
SQFT Total Finished: 1423
Structure Type: Interior Row/Townhouse
Total Garage/Parking Spaces: 1
Utilities: Cable TV Available, Electric Available, Natural Gas Available, Phone Available, Sewer Available, Water Available
Water: Public
Windows: Replacement
Room Sizes
Bedroom 2: 12 x 10 Level - Upper 1
Primary Bedroom: 17 x 12 Level - Upper 1
Dining Room: 12 x 10 Level - Main
Bedroom 1: 12 x 11 Level - Upper 1
Kitchen: 8 x 8 Level - Main
Living Room: 18 x 12 Level - Main
Local Schools
School District: EAST WINDSOR REGIONAL SCHOOLS
Listed By / Shown By
Listed By
Agency Name: BHHS Fox & Roach-Mt Laurel
Agency Phone: 8562220077
Shown By
Agent Name: Leslie Russell Associate Broker/Consultant
Agent Phone: Cell: (215) 694-9169
Agency Title: RealtyMark

Estimate Your Payment
Estimated Payment
$ 1,739.69 per month $1,057.14 Principal & Interest $544.00 Property Tax $138.54 Homeowner's InsuranceChange Payment Information

Leslie Russell Associate Broker/Consultant
Office: (215) 376-4444 ext. 318
Cell: (215) 694-9169
Email Me

Privacy Policy / DMCA Notice / ADA Accessibility


This site is hosted, designed and copyright
© 1994 - 2026 by
Delta Media Group, Inc. -- Patent Pending --
5 Chatham Ct | MLS# NJME2081372
This townhouse located at 5 Chatham Ct, Hightstown, NJ 08520 is currently listed for sale with an asking price of $475,000. This property was built in 1987 and has 3 bedrooms and 2 full and 1 partial baths with 1423 sq. ft. Chatham Ct is located in the PRINCETON EAST subdivision within the EAST WINDSOR REGIONAL SCHOOLS school district. Search PRINCETON EAST real estate on lrussell.realtymark.net today.