

BEDS4
BATHS1 full 2 partial
MLS#4060311
STATUS
PROPERTY TYPEResidential - Farm
Property Description
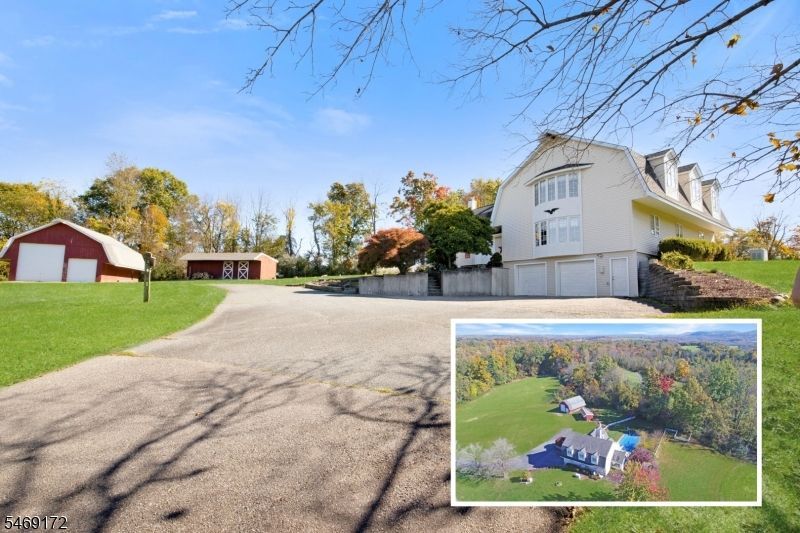
Welcome to this one-of-a-kind custom Colonial, privately situated at the end of a quiet cul-de-sac and surrounded by over 6 acres of picturesque countryside. Lovingly owned and meticulously maintained by its original owner, this distinctive property offers character, space, and endless possibilities. Step through the front door to a spacious living room to the right and an inviting family room to the left, complete with a wood-burning stove. Straight ahead, the dining room with gas fireplace sets the stage for entertaining, while the custom kitchen opens to a bright and airy sunroom. Off the kitchen, a hallway leads to a bedroom and powder room, which could be converted back to a full bath. Upstairs, a generous loft provides space for a home office or additional gathering space. Three sizable bedrooms and an expansive full bathroom complete the second floor. The bathroom offers the potential to add a tub or shower to the adjoining powder room, creating a second full bath upstairs. The basement is ideal for a workshop and abundant storage. Outside, enjoy your own private retreat featuring an in-ground pool, screened-in porch, and koi pond. A large shed with two horse stalls, along with a detached garage and barn featuring two overhead doors, including one over 11 feet tall, perfect for an RV or other equiptment. The meadow offers potential for horses or other animals, and the land is already farmland assessed. Just over an hour from NYC and minutes from the Pocono's.
Property Features
Property Type: Residential - Farm
Basement: Yes
Basement: Walkout
Cooling: 1 Unit, Central Air
Fuel Type: Gas-Propane Owned
Garage: 4
Heating: 1 Unit, Forced Hot Air
Home Style: Custom Home, Colonial
Lot Size: 6.12 Acres
Roof Type: Asphalt Shingle
Taxes: $15,106
Year Built: 1980
Amenities
CODetect
CeilHigh
JacuzTyp
SmokeDet
StallShw
StallTub
WlkInCls
Barn/Stable
Deck
Horse Facilities
Patio
Storage Shed
Feature Descriptions
Appliances: Carbon Monoxide Detector, Cooktop - Electric, Dishwasher, Generator-Built-In, Refrigerator, Wall Oven(s) - Electric
Bath: Stall Shower And Tub
Days on Site: 17
Driveway: Blacktop
Exterior: Vinyl Siding
Fireplace: Dining Room, Family Room, Gas Fireplace, Wood Stove-Freestanding
Flooring: Carpeting, Tile
Handicap: No
Lot: Cul-De-Sac, Open Lot
Lot Dimensions: 6.12 acre(s)
Outbuilding(s): Yes
Parking Notes: Attached Garage, Detached Garage, Garage Door Open
Pool: In-Ground Pool
Sewer: Septic
Swimming Pool: Yes
Utilities: Gas-Propane
Water: Well
Room Sizes
Primary: 17x15
Bedroom 2: 14x13
Bedroom 3: 13x12
Bedroom 4: 11x11
Dining Room: 18x16
Family Room: 21x13
Den: 18x15
Kitchen: 18x16
Living Room: 18x13
Local Schools
High School: NO. WARREN
Middle School: NO. WARREN
Elementary School: KNOWLTON
Listed By / Shown By
Listed By
Agency Name: RE/MAX TOWN & VALLEY II
Agency Contact: 908-343-5328
Shown By
Agent Name: Leslie Russell Associate Broker/Consultant
Agent Phone: Cell: (215) 694-9169
Agency Title: RealtyMark

Estimate Your Payment
Estimated Payment
$ 3,093.90 per month $1,622.44 Principal & Interest $1,258.83 Property Tax $212.63 Homeowner's InsuranceChange Payment Information

Leslie Russell Associate Broker/Consultant
Office: (215) 376-4444 ext. 318
Cell: (215) 694-9169
Email Me

Privacy Policy / DMCA Notice / ADA Accessibility


This site is hosted, designed and copyright
© 1994 - 2026 by
Delta Media Group, Inc. -- Patent Pending --
5 Collinswood Ln | MLS# 4060311
This farm located at 5 Collinswood Ln, Knowlton, NJ 07832 is currently listed for sale with an asking price of $729,000. This property was built in 1980 and has 4 bedrooms and 1 full and 2 partial baths. Search Knowlton real estate on lrussell.realtymark.net today.