

BEDS3
BATHS2 full 1 partial
SQUARE FEET1,636
MLS#NJCD2127822
STATUSACTIVE
PROPERTY TYPEResidential - Townhouse
SUBDIVISIONCLIFTON COMMONS
SCHOOLMERCHANTVILLE PUBLIC SCHOOLS
Property Description
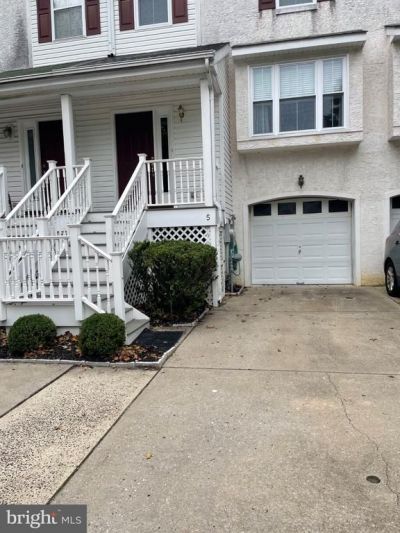
Come see this beautiful townhouse located in Clifton Commons located on a charming street surrounded by wrought iron fencing . This very quiet, peaceful enclave of homes allows you to have tranquility and be only blocks from downtown Merchantville area and the array of shops including the Blue Monkey Tavern and the local Eclipse Brewery. You can enjoy your daily exercise walking on the Merchantville walking trail only 1/2 block away. The home has a detached garage with additional parking. The Main level consists of a living room with cozy fireplace and beautiful hardwood floors leading to the well equipped kitchen with gas stove, dishwasher and a beautiful wine refrigerator. the central island eating area allows for additional seating .The powder room is also located on this level .Upstairs, there are three good sized bedrooms with the primary suite , walk in closet with full bathroom. The other full bathroom serves the additional 2 bedrooms. The washer and dryer are also located on the level for your convenience. The lower level is finished with sliding glass doors to a patio This room is perfect for the family room, TV room, office or exercise room
Property Features
Property Type: Residential - Townhouse
Basement: Yes
Basement: Fully Finished, Garage Access
Cooling: Central A/C
Fireplaces: 1
Fuel Type: Natural Gas
Garage: 1
Heating: Forced Air
Home Style: Traditional
Lot Size: 0.04 Acres
Stories: 3.0
Taxes: $9,270
Year Built: 1999
Feature Descriptions
Accessibility: >84" Garage Door, Accessible Switches/Outlets
Additional Structures: Above Grade, Below Grade
Appliances: Built-In Microwave, Built-In Range, Disposal, Dishwasher, Oven - Single, Oven/Range - Gas, Refrigerator, Stove, Trash Compactor, Washer
Days on Site: 39
Exterior: Brick
Exterior: Sidewalks, Street Lights
Fireplace: Gas/Propane, Mantel(s)
Flooring: Hardwood, Luxury Vinyl Tile, Partially Carpeted
HOA Fee: $197.00/Monthly
Lot Dimensions: 0.04 Acre(S)
Municipality: MERCHANTVILLE BORO
Number of Rooms: 6
Parking Features: Asphalt Driveway
Parking Notes: 1 Total Parking Spaces
Rooms: Living Room, Dining Room, Kitchen, Basement
Sewer: Public Septic
Special View Info: Street
SQFT Above Finished: 1636
SQFT Total Finished: 1636
Structure Type: Interior Row/Townhouse
Total Garage/Parking Spaces: 1
Utilities: Water Available, Sewer Available, Natural Gas Available, Electric Available, Cable TV Available, Phone Connected
Water: Public
Local Schools
School District: MERCHANTVILLE PUBLIC SCHOOLS
Listed By / Shown By
Listed By
Agency Name: Keystone State Properties Group - NJ
Agency Phone: 8566651238
Shown By
Agent Name: Leslie Russell Associate Broker/Consultant
Agent Phone: Cell: (215) 694-9169
Agency Title: RealtyMark

Estimate Your Payment
Estimated Payment
$ 1,779.14 per month $890.00 Principal & Interest $772.50 Property Tax $116.64 Homeowner's InsuranceChange Payment Information

Leslie Russell Associate Broker/Consultant
Office: (215) 376-4444 ext. 318
Cell: (215) 694-9169
Email Me

Privacy Policy / DMCA Notice / ADA Accessibility


This site is hosted, designed and copyright
© 1994 - 2026 by
Delta Media Group, Inc. -- Patent Pending --
5 Crump Lane | MLS# NJCD2127822
This townhouse located at 5 Crump Lane, Merchantville, NJ 08109 is currently listed for sale with an asking price of $399,900. This property was built in 1999 and has 3 bedrooms and 2 full and 1 partial baths with 1636 sq. ft. Crump Lane is located in the CLIFTON COMMONS subdivision within the MERCHANTVILLE PUBLIC SCHOOLS school district. Search CLIFTON COMMONS real estate on lrussell.realtymark.net today.