

BEDS4
BATHS2 full
MLS#4062533
STATUS
PROPERTY TYPEResidential - Single Family
Property Description
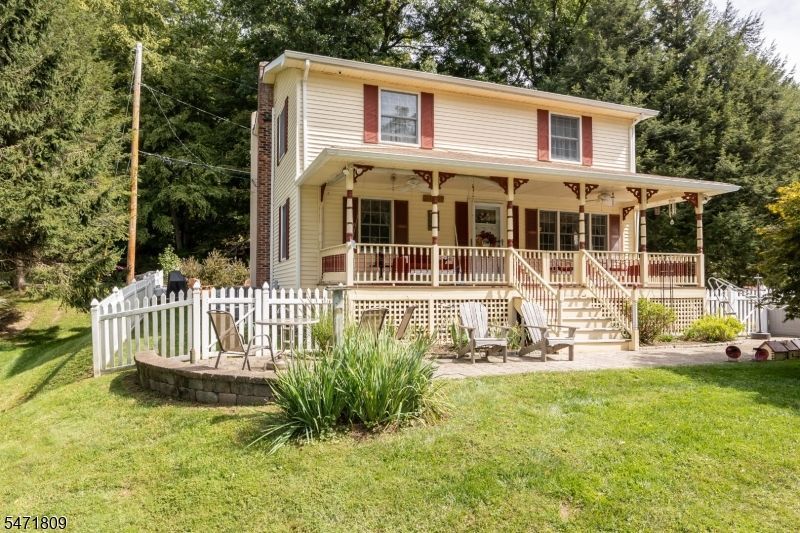
Room to Live, Work & Enjoy in Desirable Boonton Township! This inviting 4-bedroom, 2-bath home offers a versatile layout, finished walk-out basement, 2-car garage, and a wonderful setting surrounded by nature. The main level features a comfortable living room, formal dining room, bedroom, full bath, and an updated kitchen with built-in oven and microwave, plus a separate breakfast room perfect for casual dining and morning coffee. Upstairs, you'll find three additional bedrooms, including a spacious primary bedroom with walk-in closet, along with a second full bath. The finished walk-out basement expands the home's usable space with a family room, private office, laundry room, and utility room, providing excellent options for working from home, recreation, hobbies, or guests. A 2-car garage offers convenient parking and storage. Outdoor enthusiasts will appreciate the nearby parks, fishing, and recreational opportunities. The home is also conveniently located near shopping, dining, major roadways, and mass transportation, making everyday living and commuting easier. Situated in Boonton Township with its highly rate school district, this home offers a combination of comfortable living spaces, practical amenities, and a location that makes it easy to enjoy both home and community. Come see all the possibilities this home has to offer!
Property Features
Property Type: Residential - Single Family
Basement: Yes
Basement: Finished, Walkout
Cooling: 1 Unit, Ceiling Fan, Central Air
Fuel Type: Oil Tank Above Ground - Inside
Garage: 2
Heating: Baseboard - Hotwater, Multi-Zone
Home Style: Colonial
Lot Size: 0.33 Acres
Roof Type: Asphalt Shingle
Taxes: $10,020
Year Built: 1946
Amenities
CODetect
FireExtg
Skylight
SmokeDet
StallShw
TubShowr
WlkInCls
Deck
OpenPrch
Patio
Storage
StrmDoor
ThrmlW&D
FencVnyl
Feature Descriptions
Appliances: Carbon Monoxide Detector, Cooktop - Electric, Dishwasher, Dryer, Microwave Oven, Refrigerator, Wall Oven(s) - Electric, Washer
Days on Site: 4
Driveway: 2 Car Width, Additional Parking, Blacktop
Exterior: Vinyl Siding
Flooring: Carpeting, Tile, Wood
Handicap: No
Lot: Irregular Lot, Level Lot
Lot Dimensions: 0.33 acre(s)
Outbuilding(s): Yes
Parking Notes: Detached Garage, Oversize Garage
Sewer: Public Sewer
Utilities: Electric
Water: Public Water
Room Sizes
Primary: 15x14
Bedroom 2: 13x11
Bedroom 3: 12x8
Bedroom 4: 12x8
Dining Room: 16x11
Family Room: 21x13
Kitchen: 16x10
Living Room: 12x11
Storage Room: 11x7
Laundry Room: 11x8
Office: 11x9
Utility Room: 7x3
Local Schools
High School: Mountain Lakes
Middle School: RockawayVL
Elementary School: RockawayVL
Listed By / Shown By
Listed By
Agency Name: RE/MAX SELECT
Agency Contact: 973-625-0450
Shown By
Agent Name: Leslie Russell Associate Broker/Consultant
Agent Phone: Cell: (215) 694-9169
Agency Title: RealtyMark

Estimate Your Payment
Estimated Payment
$ 2,823.61 per month $1,758.20 Principal & Interest $835.00 Property Tax $230.42 Homeowner's InsuranceChange Payment Information

Leslie Russell Associate Broker/Consultant
Office: (215) 376-4444 ext. 318
Cell: (215) 694-9169
Email Me

Privacy Policy / DMCA Notice / ADA Accessibility


This site is hosted, designed and copyright
© 1994 - 2026 by
Delta Media Group, Inc. -- Patent Pending --
5 N Main St | MLS# 4062533
This single family home located at 5 N Main St, Boonton, NJ 07005 is currently listed for sale with an asking price of $789,999. This property was built in 1946 and has 4 bedrooms and 2 full baths. Search Boonton real estate on lrussell.realtymark.net today.