

BEDS4
BATHS2 full 2 partial
SQUARE FEET3,440
MLS#PACB2059986
STATUSACTIVE
PROPERTY TYPEResidential - Single Family
SUBDIVISIONCALLAPATSCINK
SCHOOLCARLISLE AREA
Property Description
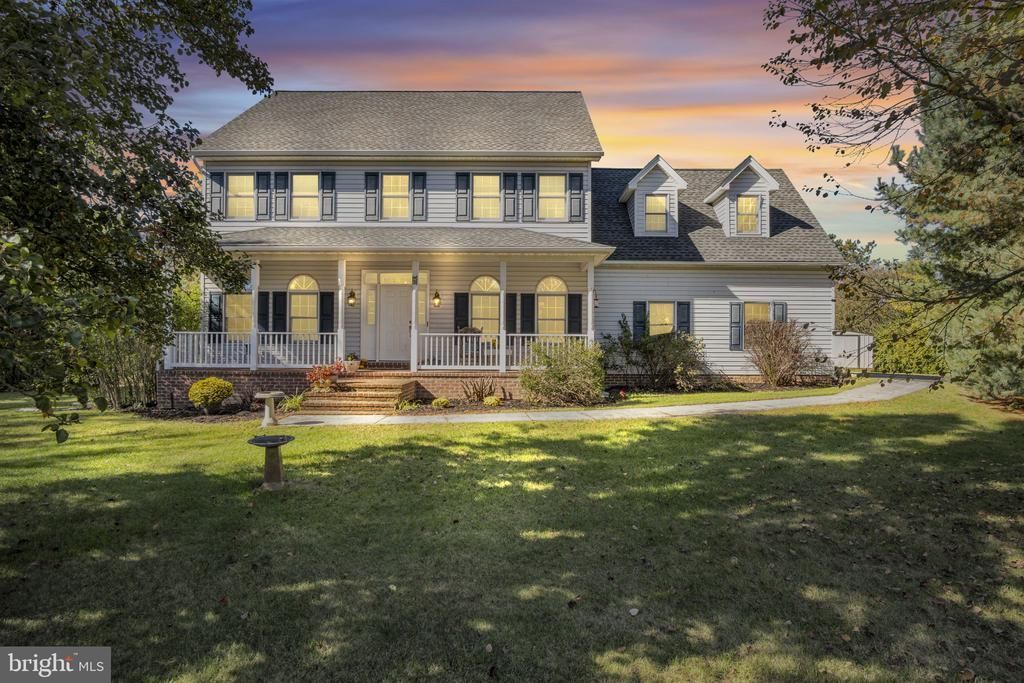
Welcome to 5 Rapuano Way in the sought-after community of Callapatscink! In the heart of Dickinson Township and located within the Carlisle Area School District, this traditional home offers the perfect blend of space, comfort, and privacy on 1.09 acres. Inside, hardwood floors add timeless appeal to the formal dining room and office, while the inviting layout creates an easy flow between the kitchen, eat-in dining area, and spacious family room, ideal for everyday living and entertaining alike. Upstairs, the generously sized primary suite provides a relaxing retreat at the end of the day, while three additional bedrooms and a full hall bath offer plenty of room for family and guests. The finished, walk-out lower level expands your living space with a convenient half bath, making it the perfect setting for movie nights, game days, or memorable family gatherings. Step outside to enjoy the large deck overlooking a level, private yard surrounded by mature landscaping. With a storage shed and attached two-car garage, there’s room for all your outdoor equipment and storage needs. Offering a desirable combination of indoor and outdoor living, a functional floor plan, and a prime location, this home is ready to welcome its next owners. Schedule your private tour today and discover all that 5 Rapuano Way has to offer!
Property Features
Property Type: Residential - Single Family
Basement: Yes
Basement: Daylight, Partial, Full, Partially Finished, Walkout Stairs, Connecting Stairway, Heated, Improved
Cooling: Ceiling Fan(s), Central A/C
Fireplaces: 1
Fuel Type: Electric, Oil
Garage: 2
Heating: Forced Air, Heat Pump(s)
Home Style: Traditional
Lot Size: 1.07 Acres
Stories: 2.0
Taxes: $7,246
Year Built: 1995
Feature Descriptions
Additional Structures: Above Grade, Below Grade
Days on Site: 9
Electric: 200+ Amp Service
Exterior: Vinyl Siding, Brick
Interior: Attic, Bathroom - Jetted Tub, Bathroom - Stall Shower, Bathroom - Tub Shower, Breakfast Area, Carpet, Ceiling Fan(s), Crown Moldings, Dining Area, Floor Plan - Traditional, Formal/Separate Dining Room, Kitchen - Table Space, Primary Bath(s), Walk-in Closet(s), Water Treat System, Wood Floors
Lot: Level
Lot Dimensions: 1.07 Acre(S)
Municipality: DICKINSON TWP
Parking Features: Paved Driveway
Parking Notes: 2 Total Parking Spaces
Rooms: Living Room, Dining Room, Primary Bedroom, Bedroom 2,Bedroom 3,Bedroom 4,Kitchen, Foyer, Breakfast Room, Laundry, Office, Recreation Room, Storage Room, Utility Room, Attic, Primary Bathroom, Full Bath, Half Bath
Sewer: On Site Septic, Holding Tank, Private Septic Tank, Se
SQFT Above Finished: 2540
SQFT Below Finished: 900
SQFT Total Finished: 3440
Structure Type: Detached
Total Garage/Parking Spaces: 2
Water: Well
Room Sizes
Recreation Room: 31 x 30 Level - Lower 1
Half Bath: 5 x 4 Level - Lower 1
Storage Room: 9 x 4 Level - Lower 1
Utility Room: 5 x 8 Level - Lower 1
Utility Room: 31 x 5 Level - Lower 1
Foyer: 8 x 13 Level - Main
Office: 13 x 13 Level - Main
Dining Room: 12 x 12 Level - Main
Living Room: 17 x 17 Level - Main
Kitchen: 12 x 10 Level - Main
Breakfast Room: 7 x 8 Level - Main
Half Bath: 3 x 6 Level - Main
Laundry: 7 x 7 Level - Main
Primary Bedroom: 21 x 15 Level - Upper 1
Primary Bathroom: 12 x 9 Level - Upper 1
Bedroom 2: 23 x 20 Level - Upper 1
Bedroom 3: 12 x 11 Level - Upper 1
Bedroom 4: 12 x 11 Level - Upper 1
Full Bath: 11 x 11 Level - Upper 1
Attic: 33 x 21 Level - Upper 2
Local Schools
High School: CARLISLE AREA
School District: CARLISLE AREA
Listed By / Shown By
Listed By
Agency Name: Coldwell Banker Realty
Agency Phone: 7177614800
Shown By
Agent Name: Leslie Russell Associate Broker/Consultant
Agent Phone: Cell: (215) 694-9169
Agency Title: RealtyMark

Estimate Your Payment
Estimated Payment
$ 1,985.79 per month $1,221.84 Principal & Interest $603.83 Property Tax $160.13 Homeowner's InsuranceChange Payment Information

Leslie Russell Associate Broker/Consultant
Office: (215) 376-4444 ext. 318
Cell: (215) 694-9169
Email Me

Privacy Policy / DMCA Notice / ADA Accessibility


This site is hosted, designed and copyright
© 1994 - 2026 by
Delta Media Group, Inc. -- Patent Pending --
5 Rapuano Way | MLS# PACB2059986
This single family home located at 5 Rapuano Way, Carlisle, PA 17015 is currently listed for sale with an asking price of $549,000. This property was built in 1995 and has 4 bedrooms and 2 full and 2 partial baths with 3440 sq. ft. Rapuano Way is located in the CALLAPATSCINK subdivision within the CARLISLE AREA school district. Search CALLAPATSCINK real estate on lrussell.realtymark.net today.