

BEDS4
BATHS4 full
MLS#4061589
STATUS
PROPERTY TYPEResidential - Single Family
Property Description
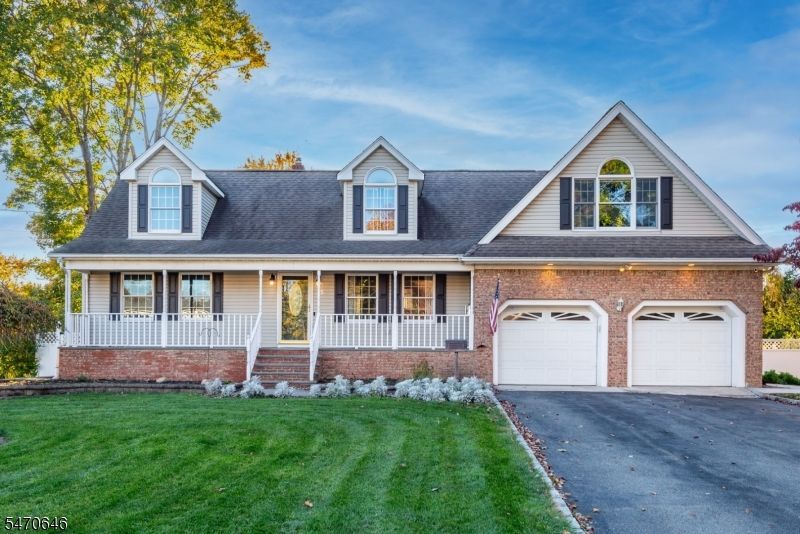
Gorgeous 4 bedroom 4 bath home in wonderful Greenview Park location. Heated inground pool with bluestone patio. All public utilities. Wood floors, quartz, crown molding, stainless steel appliances, high ceilings, heated 2 car garage, front porch, Anderson windows, arched transom windows, bay window, electric awning, composite deck, storage shed, 2 heating and cooling units, 7 zone irrigation. First level is complete with spacious eat-in kitchen, center island, decorative glass tile, separate dining area, sliders to deck, formal living room, formal dining room, two bedrooms, two full baths, mud/laundry room and convenient access to garage with walk-door to outside. Second level features tremendous primary suite with walk-in closet, two additional closets, primary bath and office. Primary bath with jetted tub, shower stall, vaulted ceiling, dual vanity and skylight. Additional bedroom, full bath, and walk-in storage complete the second level. Family room with gas fireplace, recreation room and storage in basement. Beautiful lush property with mature trees for privacy. Large driveway with Belgium block curbing. Super convenient location with shopping, restaurants, parks, town lake, golf course, bike/pedestrian path, public transportation and more. Enjoy all that Pequannock Township has to offer! Minutes to major highways. Great school system. Convenient to everything.
Property Features
Property Type: Residential - Single Family
Basement: Yes
Basement: Finished-Partially
Cooling: 2 Units, Central Air, Multi-Zone Cooling
Fuel Type: Gas-Natural
Garage: 2
Heating: 2 Units, Forced Hot Air, Multi-Zone
Home Style: Custom Home
Lot Size: 0.44 Acres
Roof Type: Asphalt Shingle
Taxes: $15,353
Year Built: 1964
Amenities
CeilCath
CeilHigh
JacuzTyp
Skylight
StallShw
TubShowr
WlkInCls
Curbs
Deck
Open Porch(es)
Patio
Storage Shed
Thermal Windows/Doors
Underground Lawn Sprinkler
Feature Descriptions
Appliances: Dishwasher, Microwave Oven, Range/Oven-Gas
Bath: Jetted Tub, Stall Shower
Days on Site: 9
Driveway: 2 Car Width, Blacktop
Exterior: Brick, Vinyl Siding
Fireplace: Family Room, Gas Fireplace
Flooring: Tile, Wood
Lot: Level Lot
Lot Dimensions: 0.44 acre(s)
Outbuilding(s): Yes
Parking Notes: Oversize Garage
Pool: Heated, In-Ground Pool, Liner
Sewer: Public Sewer
Swimming Pool: Yes
Utilities: Gas-Natural
Water: Public Water
Local Schools
High School: Pequannock
Middle School: Pequannock
Elementary School: Pequannock
Listed By / Shown By
Listed By
Agency Name: C-21 CREST REAL ESTATE, INC.
Agency Contact: 973-460-4352
Shown By
Agent Name: Leslie Russell Associate Broker/Consultant
Agent Phone: Cell: (215) 694-9169
Agency Title: RealtyMark

Estimate Your Payment
Estimated Payment
$ 3,733.72 per month $2,169.93 Principal & Interest $1,279.42 Property Tax $284.38 Homeowner's InsuranceChange Payment Information

Leslie Russell Associate Broker/Consultant
Office: (215) 376-4444 ext. 318
Cell: (215) 694-9169
Email Me

Privacy Policy / DMCA Notice / ADA Accessibility


This site is hosted, designed and copyright
© 1994 - 2026 by
Delta Media Group, Inc. -- Patent Pending --
5 Reynolds Rd | MLS# 4061589
This single family home located at 5 Reynolds Rd, Pequannock, NJ 07440 is currently listed for sale with an asking price of $975,000. This property was built in 1964 and has 4 bedrooms and 4 full baths. Search Pequannock real estate on lrussell.realtymark.net today.