

BEDS1
BATHS1 full 1 partial
MLS#4061153
STATUS
PROPERTY TYPEResidential - Townhouse
Property Description
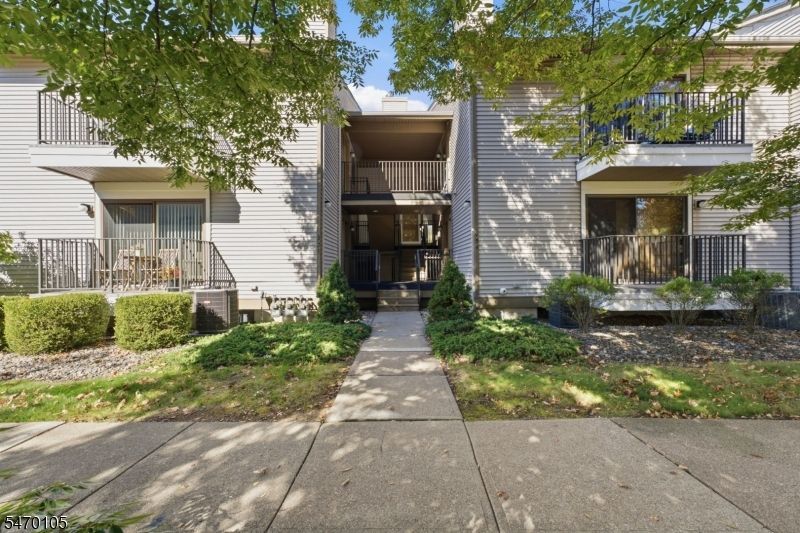
Discover the perfect blend of comfort, space, and convenience at 5 Sam Bonnell Drive! Located in the desirable Union Hill community, this bright and inviting multi-level condo offers a thoughtfully designed layout with plenty of room to make your own. The main living level features an open floor plan with beautiful new flooring (2026), a spacious living room, and a sun-filled dining area surrounded by windows. The kitchen offers ample cabinetry, gas cooking, a pantry, and a convenient breakfast bar overlooking the living space. Sliding glass doors lead to a covered balcony with views of the surrounding greenery, while a powder room and in-unit laundry complete the level. Upstairs, the generously sized primary suite is a true retreat, featuring a versatile sitting area ideal for a home office or cozy reading nook, a WIC, and a spacious full bathroom with a separate tub and newly tiled stall shower. Step outside onto a second covered balcony to enjoy the peaceful, tree-lined setting. A private one-car garage, unfinished basement with additional storage, and a new water filtration system (2026) add everyday convenience. Enjoy the benefits of low-maintenance living and access to the community's outdoor pool, all in a convenient Hunterdon County location!
Property Features
Property Type: Residential - Townhouse
Basement: Yes
Basement: Unfinished
Cooling: 1 Unit, Central Air
Fuel Type: Gas-Natural
Garage: 1
Heating: 1 Unit, Forced Hot Air
Home Style: Multi Floor Unit, Townhouse-Interior
Roof Type: Asphalt Shingle
Taxes: $4,593
Amenities
Blinds
Carbon Monoxide Detector
Shades
Smoke Detector
Walk-In Closet
Open Porch(es)
Sidewalk
Storm Door(s)
Feature Descriptions
Appliances: Carbon Monoxide Detector, Dishwasher, Dryer, Range/Oven-Gas, Refrigerator, Washer
Bath: Stall Shower, Tub Shower
Days on Site: 11
Driveway: 1 Car Width, Blacktop
Exterior: Vinyl Siding
Flooring: Carpeting, Tile, Vinyl-Linoleum
Handicap: No
Parking Notes: Assigned, Garage Under
Pool: Association Pool
Sewer: Public Sewer
Swimming Pool: Yes
Utilities: Electric, Gas-Natural
Water: Public Water
Room Sizes
Primary: 11x21
Dining Room: 11x8
Kitchen: 8x10
Living Room: 11x18
SittngRm: 8x11
Local Schools
High School: N.HUNTERDN
Middle School: UNION TWP
Elementary School: UNION TWP
Listed By / Shown By
Listed By
Agency Name: KELLER WILLIAMS REAL ESTATE
Agency Contact: 908-797-0023
Shown By
Agent Name: Leslie Russell Associate Broker/Consultant
Agent Phone: Cell: (215) 694-9169
Agency Title: RealtyMark

Estimate Your Payment
Estimated Payment
$ 1,011.81 per month $556.17 Principal & Interest $382.75 Property Tax $72.89 Homeowner's InsuranceChange Payment Information

Leslie Russell Associate Broker/Consultant
Office: (215) 376-4444 ext. 318
Cell: (215) 694-9169
Email Me

Privacy Policy / DMCA Notice / ADA Accessibility


This site is hosted, designed and copyright
© 1994 - 2026 by
Delta Media Group, Inc. -- Patent Pending --
5 Sam Bonnell Dr | MLS# 4061153
This townhouse located at 5 Sam Bonnell Dr, Union, NJ 08809 is currently listed for sale with an asking price of $249,900. This property has 1 bedrooms and 1 full and 1 partial baths. Search Union real estate on lrussell.realtymark.net today.