

BEDS3
BATHS2 full 1 partial
MLS#4054302
STATUS
PROPERTY TYPEResidential - Single Family
Property Description
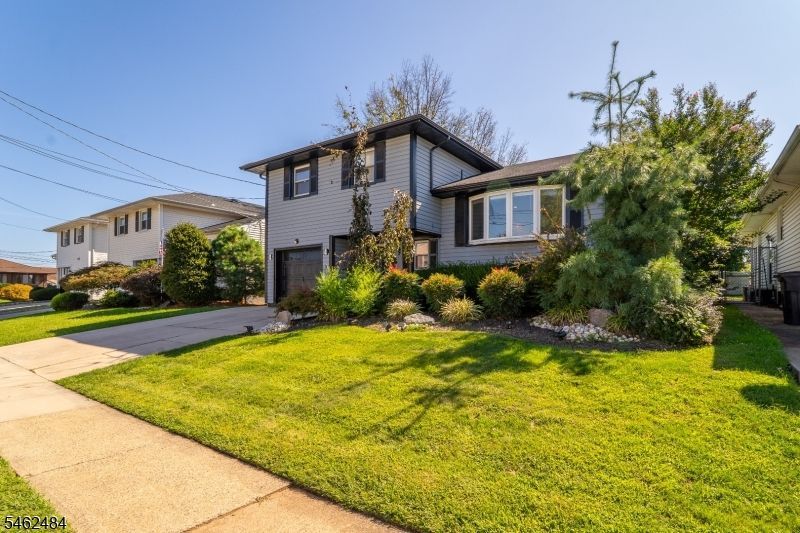
Beautifully renovated, move-in-ready split-level home on a peaceful Carteret cul-de-sac! This immaculate property offers 4 to 6 bedrooms, 2 updated baths, an airy open-concept living area, and soaring cathedral ceilings. Features a state-of-the-art kitchen with granite counters and brand-new appliances, stunning hardwood floors, and a fully finished daylight basement. The massive, vinyl-fenced backyard is built for entertaining, boasting an in-ground saltwater pool and outdoor patio. Prime location close to schools, parks, shopping, NJ Turnpike, and the upcoming NYC commuter ferry!
Property Features
Property Type: Residential - Single Family
Basement: Yes
Basement: Finished, Full, Walkout
Cooling: 1 Unit
Fuel Type: Gas-Natural
Garage: 1
Heating: 1 Unit
Home Style: Bi-Level, Split Level
Lot Size: 0.18 Acres
Roof Type: Asphalt Shingle
Taxes: $9,709
Year Built: 1969
Feature Descriptions
Appliances: Carbon Monoxide Detector, Cooktop - Gas, Dishwasher, Kitchen Exhaust Fan, Range/Oven-Gas, Refrigerator
Days on Site: 46
Driveway: 2 Car Width
Exterior: Vinyl Siding
Flooring: Wood
Handicap: No
Lot Dimensions: 0.18 acre(s)
Parking Notes: Attached Garage
Pool: Heated, In-Ground Pool, Outdoor Pool
Sewer: Public Sewer
Swimming Pool: Yes
Utilities: Gas-Natural
Water: Public Water
Listed By / Shown By
Listed By
Agency Name: PREMIER HOMES
Agency Contact: 908-245-6767
Shown By
Agent Name: Leslie Russell Associate Broker/Consultant
Agent Phone: Cell: (215) 694-9169
Agency Title: RealtyMark

Estimate Your Payment
Estimated Payment
$ 2,618.97 per month $1,600.18 Principal & Interest $809.08 Property Tax $209.71 Homeowner's InsuranceChange Payment Information

Leslie Russell Associate Broker/Consultant
Office: (215) 376-4444 ext. 318
Cell: (215) 694-9169
Email Me

Privacy Policy / DMCA Notice / ADA Accessibility


This site is hosted, designed and copyright
© 1994 - 2026 by
Delta Media Group, Inc. -- Patent Pending --
5 Sumutka Ct | MLS# 4054302
This single family home located at 5 Sumutka Ct, Carteret, NJ 07008 is currently listed for sale with an asking price of $719,000. This property was built in 1969 and has 3 bedrooms and 2 full and 1 partial baths. Search Carteret real estate on lrussell.realtymark.net today.