

BEDS4
BATHS2 full 1 partial
MLS#4060885
STATUS
PROPERTY TYPEResidential - Single Family
Property Description
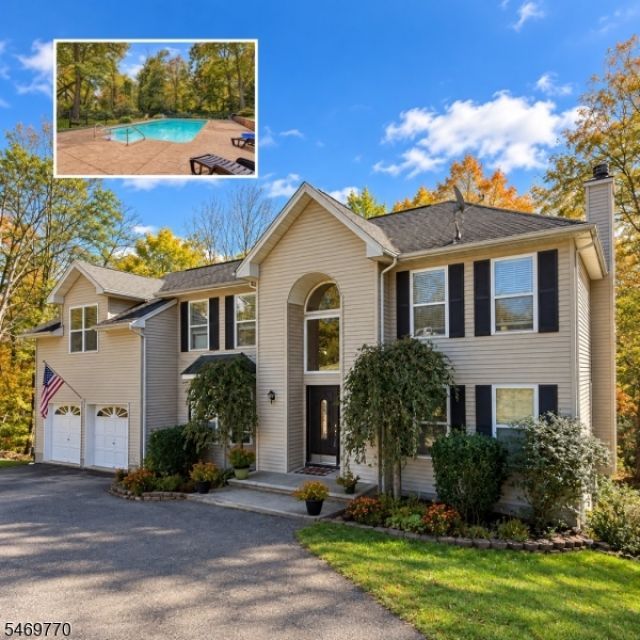
Nestled at the end of a peaceful cul-de-sac, this beautiful 4-bedroom center hall colonial offers the perfect blend of comfort, space & privacy! Built in 2003 and lovingly maintained by its original owners, this home has so much to offer. Upon entering, you're greeted by a stunning two-story foyer that sets the tone for the spacious interior. The dining room showcases hardwood floors and a beautiful bay window, while the living room, also with hardwood floors, flows into the step-down family room. The generously sized kitchen features oak cabinets, stainless steel appliances & engineered hardwood floors. Just steps away, the family room offers a cozy wood-burning fireplace and hardwood floors, creating a wonderful space to gather. A powder room and laundry room complete the main level. Upstairs, you'll find four spacious bedrooms with ample closet space. The primary suite features a vaulted ceiling, walk-in closet and private bathroom complete with a jacuzzi tub and separate shower. Need additional living space? The finished basement offers plenty of possibilities, with full-size windows that bring in natural light. Step outside and discover a backyard designed for relaxation and enjoyment! The inground pool is the centerpiece of this private outdoor retreat, surrounded by a spacious yard & beautiful wooded surroundings. With its desirable cul-de-sac location, generous living spaces and pride of ownership throughout, this is a wonderful opportunity to make this home your own!
Property Features
Property Type: Residential - Single Family
Basement: Yes
Basement: Finished, Full, Walkout
Cooling: 2 Units, Ceiling Fan, Central Air
Fuel Type: Gas-Propane Leased
Garage: 2
Heating: 2 Units, Forced Hot Air
Home Style: Colonial
Lot Size: 1.66 Acres
Roof Type: Asphalt Shingle
Taxes: $12,445
Year Built: 2002
Amenities
Blinds
CODetect
CeilHigh
JacuzTyp
SmokeDet
StallShw
WlkInCls
Deck
Feature Descriptions
Appliances: Carbon Monoxide Detector, Dishwasher, Generator-Hookup, Kitchen Exhaust Fan, Range/Oven-Electric, Water Softener-Own
Bath: Jetted Tub, Stall Shower
Days on Site: 14
Driveway: 1 Car Width, Blacktop
Exterior: Vinyl Siding
Fireplace: Family Room, Wood Burning
Flooring: Carpeting, See Remarks, Tile, Wood
Lot: Cul-De-Sac
Lot Dimensions: 1.66 acre(s)
Parking Notes: Built-In Garage
Pool: In-Ground Pool
Sewer: Septic
Swimming Pool: Yes
Utilities: Electric
Water: Well
Room Sizes
Primary: 16x14
Bedroom 2: 23x21
Bedroom 3: 14x12
Bedroom 4: 14x10
Dining Room: 14x13
Family Room: 19x14
Kitchen: 20x14
Living Room: 14x12
Office: 22x13
Great Room: 24x22
Storage Room: 21x7
Storage Room: 18x8
Local Schools
High School: NO. WARREN
Middle School: NO. WARREN
Elementary School: KNOWLTON
Listed By / Shown By
Listed By
Agency Name: RE/MAX TOWN & VALLEY
Agency Contact: 973-903-4861
Shown By
Agent Name: Leslie Russell Associate Broker/Consultant
Agent Phone: Cell: (215) 694-9169
Agency Title: RealtyMark

Estimate Your Payment
Estimated Payment
$ 2,547.17 per month $1,335.12 Principal & Interest $1,037.08 Property Tax $174.97 Homeowner's InsuranceChange Payment Information

Leslie Russell Associate Broker/Consultant
Office: (215) 376-4444 ext. 318
Cell: (215) 694-9169
Email Me

Privacy Policy / DMCA Notice / ADA Accessibility


This site is hosted, designed and copyright
© 1994 - 2026 by
Delta Media Group, Inc. -- Patent Pending --
5 Worthington Rd | MLS# 4060885
This single family home located at 5 Worthington Rd, Knowlton, NJ 07832 is currently listed for sale with an asking price of $599,900. This property was built in 2002 and has 4 bedrooms and 2 full and 1 partial baths. Search Knowlton real estate on lrussell.realtymark.net today.