

BEDS2
BATHS2 full 1 partial
SQUARE FEET1,529
MLS#PABU2133970
STATUSACTIVE
PROPERTY TYPEResidential - Single Family
SUBDIVISIONFLOWERS MILL
SCHOOLNESHAMINY
Property Description
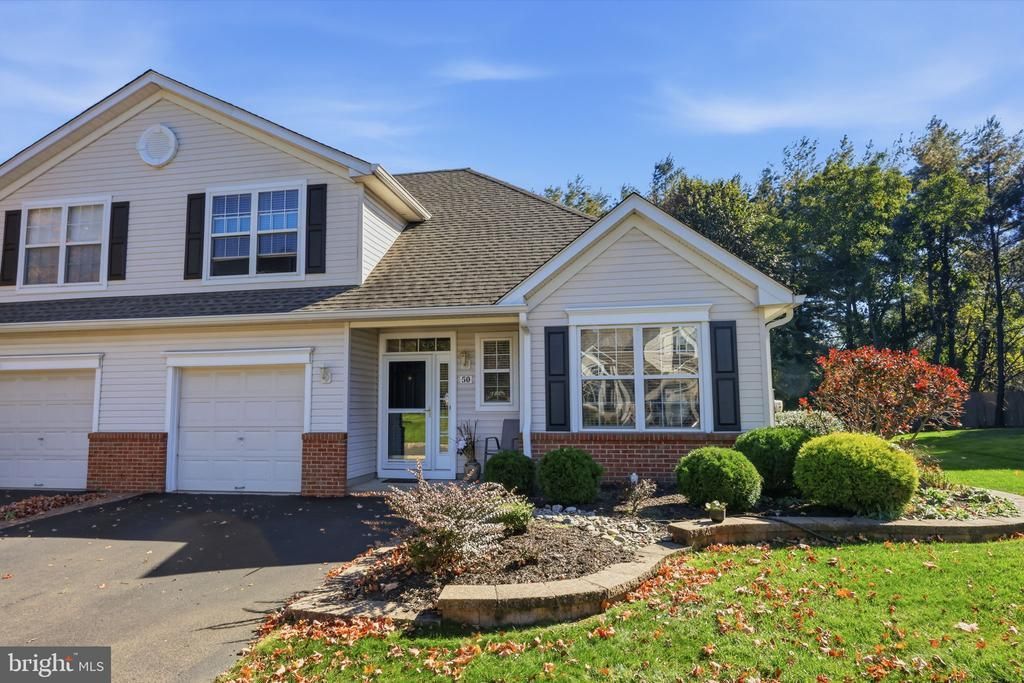
Welcome to 50 Black Eyed Susan Road in the highly sought after Villages of Flowers Mill 55+ Community. Upon entering through the covered front patio, your eyes will be drawn to the beautiful Hardwood floors and high ceilings of the welcoming foyer complete with elegant custom trim. To the right of the entry you will find an eat-in kitchen featuring 42" wood cabinets, pantry, a granite island for additional storage and counterspace and plenty of natural light! Off the kitchen you will find a combination living room / dining room also with custom wainscoting and vaulted ceilings. Also to be found on the main floor is the primary bedroom en-suite with spacious closets, Finishing out the first floor is the laundry, conveniently located near the main bedroom, a powder room and access to the 1-car garage. Upstairs you will find the second bedroom with it's own full bath, perfect for an office or guest room and a large storage closet that is sure to get plenty of use! Everything you need in 1 home PLUS enjoy all the activities that Flowers Mill has to offer including an updated clubhouse, indoor pool, outdoor pool, tennis courts, bocce, pickle ball courts, walking trails and a calendar full of events.
Property Features
Property Type: Residential - Single Family
Cooling: Central A/C
Fuel Type: Natural Gas
Garage: 1
Heating: Forced Air
Home Style: Colonial
Lot Size: 0.09 Acres
Stories: 2.0
Taxes: $7,076
Year Built: 2000
Feature Descriptions
Additional Structures: Above Grade
Community Amenities: Billiard Room, Fitness Center, Game Room, Gated Community, Pickleball Courts, Pool - Indoor, Pool - Outdoor, Retirement Community, Sauna, Tennis Courts
Exterior: Frame
HOA Fee: $270.00/Monthly
Lot Dimensions: 0.09 Acre(S)
Municipality: MIDDLETOWN TWP
Parking Notes: 1 Total Parking Spaces
Sewer: Public Sewer
SQFT Above Finished: 1529
SQFT Total Finished: 1529
Structure Type: Twin/Semi-Detached
Total Garage/Parking Spaces: 1
Water: Public
Local Schools
School District: NESHAMINY
Listed By / Shown By
Listed By
Agency Name: Keller Williams Real Estate - Newtown
Agency Phone: 2158604200
Shown By
Agent Name: Leslie Russell Associate Broker/Consultant
Agent Phone: Cell: (215) 694-9169
Agency Title: RealtyMark

Estimate Your Payment
Estimated Payment
$ 1,961.56 per month $1,212.93 Principal & Interest $589.67 Property Tax $158.96 Homeowner's InsuranceChange Payment Information

Leslie Russell Associate Broker/Consultant
Office: (215) 376-4444 ext. 318
Cell: (215) 694-9169
Email Me

Privacy Policy / DMCA Notice / ADA Accessibility


This site is hosted, designed and copyright
© 1994 - 2026 by
Delta Media Group, Inc. -- Patent Pending --
50 Black Eyed Susan Road | MLS# PABU2133970
This single family home located at 50 Black Eyed Susan Road, Langhorne, PA 19047 is currently listed for sale with an asking price of $545,000. This property was built in 2000 and has 2 bedrooms and 2 full and 1 partial baths with 1529 sq. ft. Black Eyed Susan Road is located in the FLOWERS MILL subdivision within the NESHAMINY school district. Search FLOWERS MILL real estate on lrussell.realtymark.net today.