

BEDS4
BATHS3 full 1 partial
MLS#4063190
STATUS
PROPERTY TYPEResidential - Single Family
Property Description
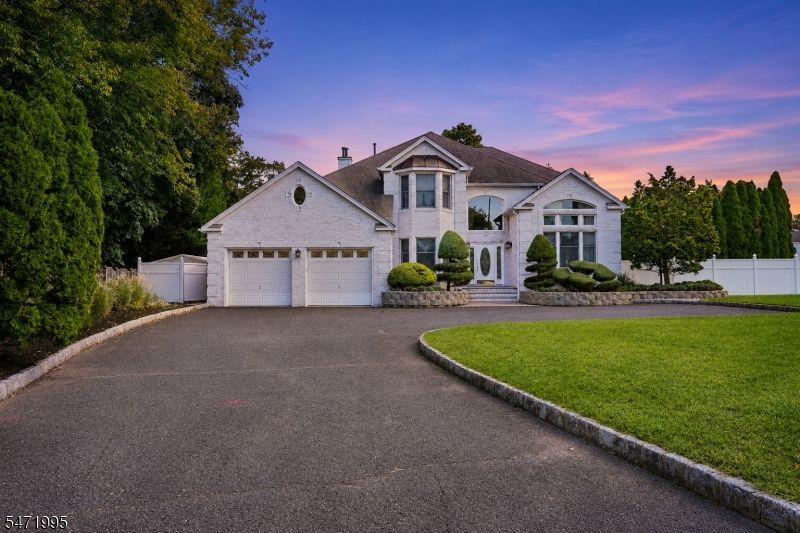
Set well back from the street, this amazing home offers a rare sense of privacy and seclusion, with a backyard oasis that feels like your own private resort. Inside, you're greeted by a dramatic two-story foyer with porcelain floors and a sweeping curved staircase with wrought iron railings. This center hall Colonial continues to impress with a light-filled vaulted great room featuring soaring arched windows and a formal dining room framed by graceful columns and elegant accent wall. At the heart of the home, the stunning eat-in kitchen features black shaker cabinetry, dramatic veined quartz, a butcher block island, double wall ovens, Dacor smart refrigerator, and a sun-drenched breakfast area with French doors to the backyard. Relax by the gas fireplace in the family room or enjoy the convenience of a private home office. Upstairs, the vaulted primary suite offers dual walk-in closets and spa-like bath with a glass shower, bidet, and skylight. The finished lower level expands the living space with a summer kitchen with a wine fridge, large recreation room, game or flex room, and another full bath. Outside, enjoy your own private retreat with a heated gunite saltwater pool, expansive patios, gazebo, lush evergreens, and privacy fencing. Updated in 2022, this 4-bedroom, 3.5-bath home also features a 3-car garage with tandem bay, 2-zone HVAC, central vacuum, underground sprinklers, and much more! Convenient access to schools, shops, parks, major highways, and NYC train & bus.
Property Features
Property Type: Residential - Single Family
Basement: Yes
Basement: Finished, Full
Cooling: 2 Units, Ceiling Fan, Central Air, Multi-Zone Cool
Fenced: Yes
Fuel Type: Gas-Natural
Garage: 3
Heating: 2 Units, Forced Hot Air, Multi-Zone
Home Style: Custom Home, Colonial
Lot Size: 0.31 Acres
Roof Type: Asphalt Shingle
Taxes: $18,168
Year Built: 2000
Amenities
CODetect
FireExtg
CeilHigh
JacuzTyp
Skylight
SmokeDet
StallShw
TubShowr
WlkInCls
Curbs
Gazebo
Patio
FencPriv
Sidewalk
Storage
ThrmlW&D
Sprinklr
FencVnyl
Feature Descriptions
Appliances: Carbon Monoxide Detector, Central Vacuum, Dishwasher, Disposal, Dryer, Kitchen Exhaust Fan, Microwave Oven, Range/Oven-Electric, Refrigerator, Washer, Wine Refrigerator
Bath: Bidet, Jetted Tub, Stall Shower
Days on Site: 1
Driveway: Blacktop
Exterior: Brick, Vinyl Siding
Fireplace: Family Room, Gas Fireplace, Pellet Stove, Rec Room
Handicap: No
Lot: Level Lot, Open Lot
Lot Dimensions: 0.31 acre(s)
Outbuilding(s): Yes
Parking Notes: Built-In Garage, Finished Garage, Garage Door Open
Pool: Gunite, Heated, In-Ground Pool
Sewer: Public Sewer
Swimming Pool: Yes
Utilities: Electric, Gas-Natural
Water: Public Water
Room Sizes
Primary: 19x15
Bedroom 2: 11x14
Bedroom 3: 13x12
Bedroom 4: 14x10
Dining Room: 15x13
Family Room: 15x18
Kitchen: 27x13
Great Room: 13x16
Office: 11x15
Rec Room: 27x34
Laundry Room: 11x8
Local Schools
High School: MIDDLESEX
Middle School: V.E.MAUGER
Elementary School: HAZELWOOD
Listed By / Shown By
Listed By
Agency Name: REAL
Agency Contact: 201-230-7515
Shown By
Agent Name: Leslie Russell Associate Broker/Consultant
Agent Phone: Cell: (215) 694-9169
Agency Title: RealtyMark

Estimate Your Payment
Estimated Payment
$ 4,030.67 per month $2,225.07 Principal & Interest $1,514.00 Property Tax $291.60 Homeowner's InsuranceChange Payment Information

Leslie Russell Associate Broker/Consultant
Office: (215) 376-4444 ext. 318
Cell: (215) 694-9169
Email Me

Privacy Policy / DMCA Notice / ADA Accessibility


This site is hosted, designed and copyright
© 1994 - 2026 by
Delta Media Group, Inc. -- Patent Pending --
50 Greenbrook Rd | MLS# 4063190
This single family home located at 50 Greenbrook Rd, Middlesex, NJ 08846 is currently listed for sale with an asking price of $999,777. This property was built in 2000 and has 4 bedrooms and 3 full and 1 partial baths. Search Middlesex real estate on lrussell.realtymark.net today.