

BEDS5
BATHS4 full 1 partial
MLS#4062791
STATUS
PROPERTY TYPEResidential - Single Family
Property Description
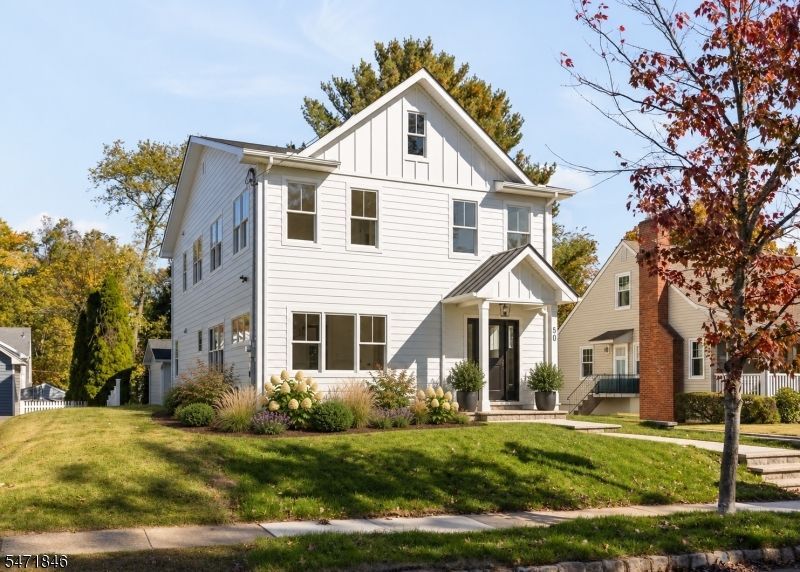
BRAND-NEW CONSTRUCTION is rare in Verona's coveted Forest section, and this home delivers it with a 10-YEAR NEW HOME WARRANTY. Designed by mC Architecture + Design, the 5-bed, 4.1-bath modern colonial spans approx. 3,750 sq ft on three finished levels. Entertaining starts in the navy-paneled dining room, served by a jewel-box butler's pantry with glass-front cabinetry, a wine fridge and a walk-in pantry. The chef's kitchen is the showpiece, anchored by a 7-ft double waterfall island and a full-height slab backsplash, with Thermador appliances, a 6-burner gas range and a pot filler. It flows into the breakfast nook and a family room where a gas fireplace and sliders to the deck set the stage for easy nights in. A front living room, mudroom and powder room complete the level. The primary suite is a true retreat, with a statement wallpaper wall, a walk-in closet and a marble bath with a double vanity and oversized shower. Three more bedrooms, two full baths and laundry share the floor. The walk-out lower level offers a large rec room for a gym, media room or playroom, plus a 5th bedroom with a private entrance and full bath for guests. Oak floors, wainscoting and crown molding add polish throughout. Outside, a flat yard, a paver patio with a gas line and an oversized detached garage with EV charging finish the picture. One block to Verona Park, and within minutes to Forest Ave Elementary School, Bloomfield Ave shops and dining; downtown Montclair and direct trains to NYC.
Property Features
Property Type: Residential - Single Family
Basement: Yes
Basement: Finished, Walkout
Cooling: 2 Units, Central Air, Multi-Zone Cooling
Fuel Type: Gas-Natural
Garage: 1
Heating: 2 Units, Forced Hot Air, Multi-Zone
Home Style: Colonial
Lot Size: 0.16 Acres
Roof Type: Asphalt Shingle, Metal
Taxes: $12,891
Amenities
BarDry
CODetect
CeilHigh
TubShowr
WlkInCls
Patio
Feature Descriptions
Appliances: Carbon Monoxide Detector, Dishwasher, Disposal, Kitchen Exhaust Fan, Microwave Oven, Range/Oven-Gas, Refrigerator, Sump Pump, Wine Refrigerator
Days on Site: 3
Driveway: 1 Car Width, Blacktop
Exterior: Composition Shingle
Fireplace: Family Room, Gas Fireplace
Flooring: Wood
Lot Dimensions: 0.16 acre(s)
Parking Notes: Detached Garage
Sewer: Public Sewer
Utilities: Electric, Gas-Natural
Water: Public Water
Room Sizes
Primary: 13x14
Bedroom 2: 14x10
Bedroom 3: 14x10
Bedroom 4: 11x11
Dining Room: 14x10
Family Room: 15x19
Kitchen: 10x12
Living Room: 11x11
Breakfast: 10x6
Bedroom: 12x19
Rec Room: 25x27
Pantry: 7x5
Local Schools
Elementary School: FOREST AVE
Listed By / Shown By
Listed By
Agency Name: COMPASS NEW JERSEY, LLC
Agency Contact: 9737689003
Shown By
Agent Name: Leslie Russell Associate Broker/Consultant
Agent Phone: Cell: (215) 694-9169
Agency Title: RealtyMark

Estimate Your Payment
Estimated Payment
$ 4,837.51 per month $3,327.22 Principal & Interest $1,074.25 Property Tax $436.04 Homeowner's InsuranceChange Payment Information

Leslie Russell Associate Broker/Consultant
Office: (215) 376-4444 ext. 318
Cell: (215) 694-9169
Email Me

Privacy Policy / DMCA Notice / ADA Accessibility


This site is hosted, designed and copyright
© 1994 - 2026 by
Delta Media Group, Inc. -- Patent Pending --
50 Hillside Ave | MLS# 4062791
This single family home located at 50 Hillside Ave, Verona, NJ 07044 is currently listed for sale with an asking price of $1,495,000. This property has 5 bedrooms and 4 full and 1 partial baths. Search Verona real estate on lrussell.realtymark.net today.