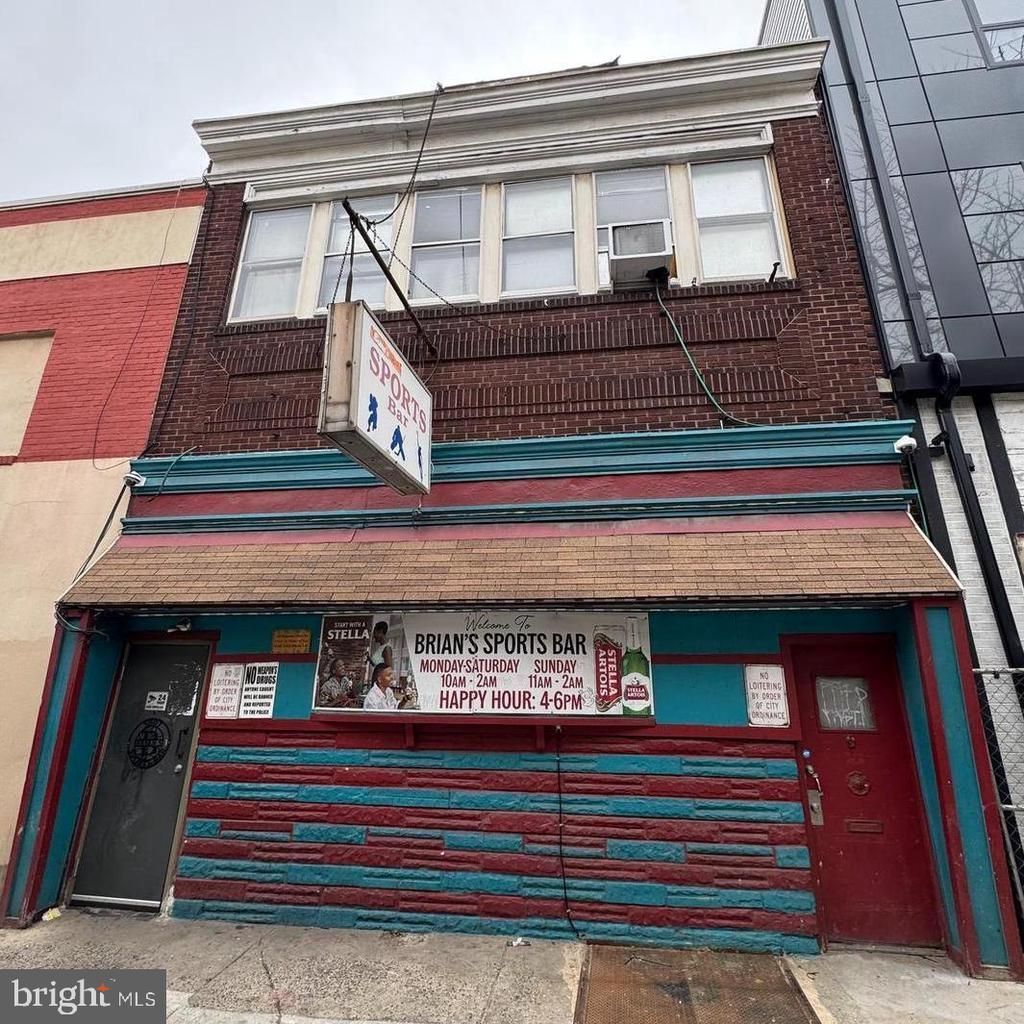


MLS#PAPH2684402
STATUSACTIVE
PROPERTY TYPECommercial -
SCHOOLPHILADELPHIA CITY
Property Description
Incredible Investment Opportunity: Commercial Real Estate + R-Liquor License Included Located in the absolute heart of Frankford—directly across from Jefferson Frankford Hospital—this versatile mixed-use property offers a rare turn-key opportunity for savvy investors or owner-operators. First Floor: Fully equipped, turn-key sports bar and restaurant space. All furniture, fixtures, equipment (FFE) infrastructure are included in the sale. This establishment previously a sports bar generated a consistent $10,000–$12,000 in monthly net income. (The business is now closed) Upper Floor: 1 large spacious 3 Bed & 2 Bath residential units in livable condition. Perfect for generating immediate passive rental income or converting to owner-occupancy. Bonus Space: Includes a full basement for extensive storage and a private backyard. Property $270,000 & R-Liquor License $150,000 Total $420,000 Strictly Confidential Sale. The property and business assets are being sold completely AS-IS.
Property Features
Property Type: Commercial -
Cooling: Central A/C
Fuel Type: Natural Gas
Heating: 90% Forced Air, Central
Lot Size: 0.05 Acres
Taxes: $1,759
Year Built: 1900
Feature Descriptions
Exterior: Masonry
Location: Urban
Lot Dimensions: 0.05 Acre(S)
Municipality: PHILADELPHIA
Sewer: Public Sewer
Total Garage/Parking Spaces: 0
Units: 1
Utilities: Sewer Available, Water Available, Cable TV, Electric Available, Natural Gas Available, Phone Available, Phone Connected
Water: Public
Local Schools
School District: PHILADELPHIA CITY
Listed By / Shown By
Listed By
Agency Name: Realty Mark Associates - KOP

Shown By
Agent Name: Leslie Russell Associate Broker/Consultant
Agent Phone: Cell: (215) 694-9169

Leslie Russell Associate Broker/Consultant
Office: (215) 376-4444 ext. 318
Cell: (215) 694-9169
Email Me

Privacy Policy / DMCA Notice / ADA Accessibility


This site is hosted, designed and copyright
© 1994 - 2026 by
Delta Media Group, Inc. -- Patent Pending --
5007 Frankford Avenue | MLS# PAPH2684402
This commercial property located at 5007 Frankford Avenue, Philadelphia, PA 19124 is currently listed for sale by Realty Mark Associates - KOP, with an asking price of $420,000. Frankford Avenue is located within the PHILADELPHIA CITY school district. Search Philadelphia real estate on lrussell.realtymark.net today.