

BEDS3
BATHS2 full
SQUARE FEET1,450
MLS#NJCD2130124
STATUSACTIVE
PROPERTY TYPEResidential - Single Family
SUBDIVISIONEMERALD HILLS
SCHOOLHADDON TOWNSHIP PUBLIC SCHOOLS
Property Description
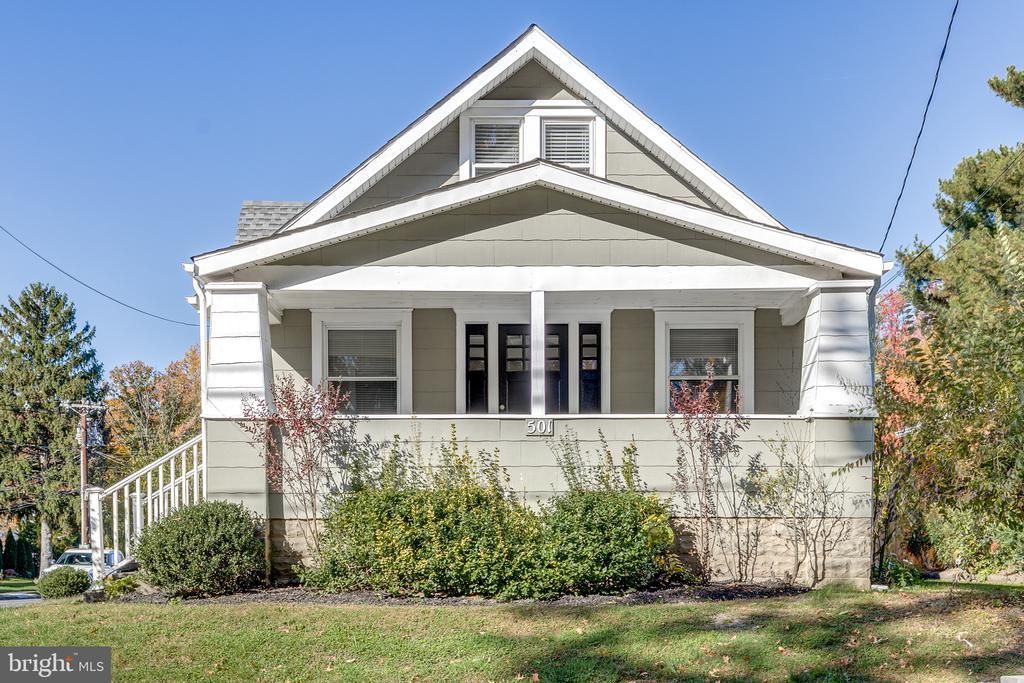
Welcome to 501 Windsor Avenue! A 3 bedroom, 2 full bathroom home located in Haddon Township, with walkability into Haddonfield, local elementary schools, and Haddon Avenue. A full front porch welcomes you into the main living space of the home, which flows seamlessly into the open-concept dining area and kitchen. The expanded kitchen offers easy and comfortable living, with stylish granite counter tops, full cabinets, and stainless steel appliances. This floor also includes a bedroom and spacious full bathroom with a tub shower. Upstairs find two more bedrooms and another full bathroom. The basement is unfinished and has the height for the option to turn it into additional living or storage space. Enjoy a rear paver patio extending to the asphalt driveway and 1-car detached garage complete with 30amp service. Beyond the garage, the lot extends with a yard up to the end of the wood fence. With nearly everything from the HVAC, renovations, and roof completed in 2017, this home is truly move-in ready while giving you a prime location in one of South Jersey's most sought-after townships!
Property Features
Property Type: Residential - Single Family
Basement: Yes
Basement: Full, Unfinished, Sump Pump
Cooling: Central A/C
Fuel Type: Natural Gas
Garage: 1
Heating: Forced Air
Home Style: Bungalow
Lot Size: 0.14 Acres
Roof Type: Shingle
Stories: 2.0
Taxes: $8,279
Year Built: 1920
Feature Descriptions
Additional Structures: Above Grade, Below Grade
Appliances: Built-In Microwave, Built-In Range, Dishwasher, Disposal, Dryer, Refrigerator, Stainless Steel Appliances, Washer
Days on Site: 3
Electric: 150 Amps
Exterior: Frame
Flooring: Carpet, Laminate Plank
Lot: Corner
Lot Dimensions: 0.14 Acre(S)
Municipality: HADDON TWP
Parking Notes: 3 Total Parking Spaces
Sewer: Public Sewer
SQFT Above Finished: 1450
SQFT Total Finished: 1450
Structure Type: Detached
Total Garage/Parking Spaces: 3
Water: Public
Local Schools
High School: HADDON TOWNSHIP H.S.
Middle School: WILLIAM G ROHRER
Elementary School: THOMAS A. EDISON E.S.
School District: HADDON TOWNSHIP PUBLIC SCHOOLS
Listed By / Shown By
Listed By
Agency Name: RE/MAX Preferred - Cherry Hill
Agency Phone: 8566162626
Shown By
Agent Name: Leslie Russell Associate Broker/Consultant
Agent Phone: Cell: (215) 694-9169
Agency Title: RealtyMark

Estimate Your Payment
Estimated Payment
$ 2,162.50 per month $1,301.96 Principal & Interest $689.92 Property Tax $170.63 Homeowner's InsuranceChange Payment Information

Leslie Russell Associate Broker/Consultant
Office: (215) 376-4444 ext. 318
Cell: (215) 694-9169
Email Me

Privacy Policy / DMCA Notice / ADA Accessibility


This site is hosted, designed and copyright
© 1994 - 2026 by
Delta Media Group, Inc. -- Patent Pending --
501 Windsor Avenue | MLS# NJCD2130124
This single family home located at 501 Windsor Avenue, Haddon Township, NJ 08108 is currently listed for sale with an asking price of $585,000. This property was built in 1920 and has 3 bedrooms and 2 full baths with 1450 sq. ft. Windsor Avenue is located in the EMERALD HILLS subdivision within the HADDON TOWNSHIP PUBLIC SCHOOLS school district. Search EMERALD HILLS real estate on lrussell.realtymark.net today.