

BEDS2
BATHS2 full
SQUARE FEET1,034
MLS#TB8563706
STATUSActive
PROPERTY TYPEResidential - Condominium
SUBDIVISIONBAYWAY ISLES POINT BRITTANY ONE
Property Description
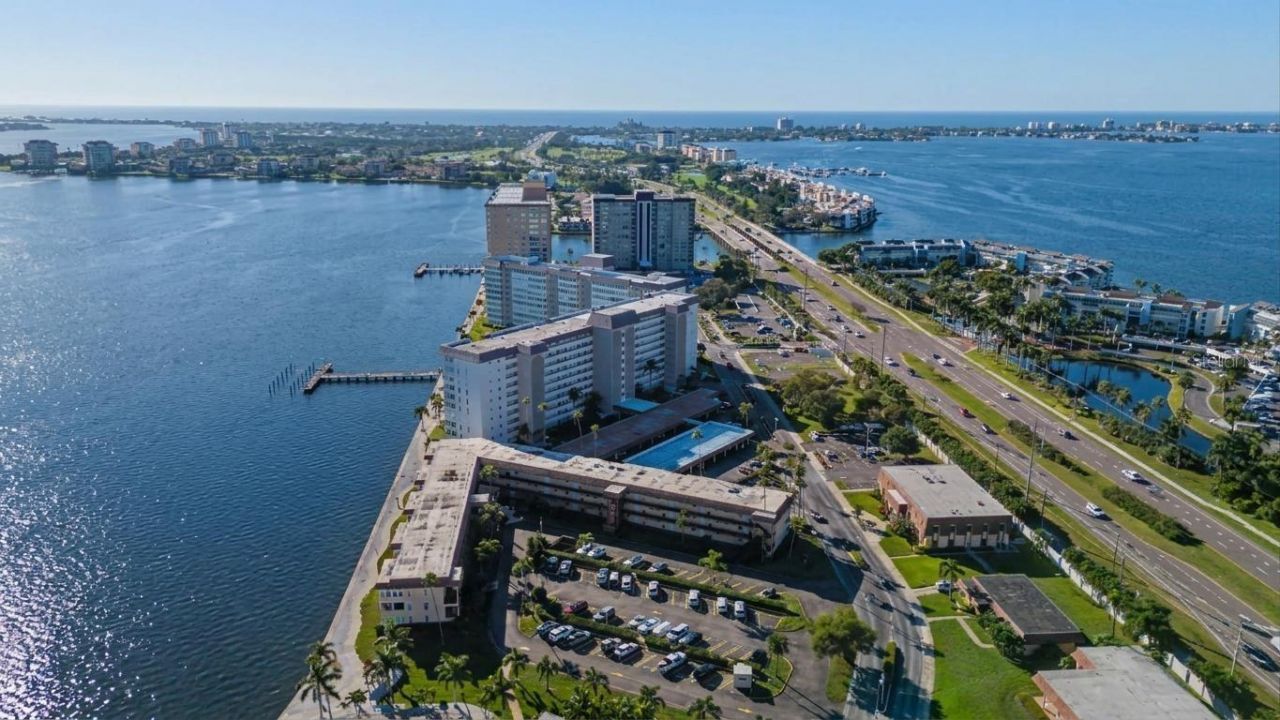
Welcome to Point Brittany, a sought-after 55+ waterfront community offering resort-style living in the heart of St. Petersburg! This spacious two-bedroom condo is filled with natural light and features beautiful wood-look flooring, generous living and dining areas, and an inviting enclosed sunroom surrounded by windows, creating the perfect space to enjoy your morning coffee, unwind with a good book, or entertain guests. The bright kitchen features white cabinetry, ample storage, and a convenient layout that opens to the main living areas. The generously sized primary bedroom includes a private en-suite bathroom, while both bedrooms offer walk-in closets, providing plenty of storage space. Major improvements include NEW WINDOWS, HVAC, and WATER HEATER, all replaced in 2021, offering added comfort and peace of mind. Point Brittany residents enjoy an exceptional array of amenities, including four heated swimming pools, tennis and pickleball courts, a fitness center, fishing pier, scenic waterfront walking paths, and a vibrant calendar of social activities. Perfectly situated just minutes from the award-winning beaches of St. Pete Beach and a short drive to downtown St. Petersburg, you'll enjoy easy access to waterfront dining, shopping, museums, and entertainment. Whether you're looking for a full-time residence or a seasonal Florida retreat, this condo offers the space, comfort, and lifestyle to enjoy the very best of Florida living!
Property Features
Property Type: Residential - Condominium
Cooling: Central Air
Heating: Central
Roof Type: Shingle
Stories: 3.0
Taxes: $3,705
Year Built: 1968
Amenities
Built-in Features
Ceiling Fans(s)
Living Room/Dining Room Combo
Open Floorplan
Solid Surface Counters
Split Bedroom
Lighting
Outdoor Grill
Tennis Court(s)
Feature Descriptions
Additional Rooms: Florida Room
Appliances: Cooktop, Dishwasher, Microwave, Range, Refrigerator
Community Features: Barbecue, Buyer Approval Required, Clubhouse, Community Mailbox, Deed Restrictions, Fitness Center, Gated Community - No Guard, Pool, Sidewalks, Tennis Court(s), Street Lights
Condo Fee: $1077/ Monthly
Days on Site: 1
Directions: From I275 to Pinellas Bayway/FL 682 W Toward St. Pete Beach. Turn Left onto Leeland St. S Turn Right onto Brittany Dr. S. Turn left at Building 1. Guest parking is furthest row from building. Condo is on the second floor closest to the North Stairs. to un
Exterior: Block
Flood Zone Code: AE
Flooring: Tile, Vinyl
Foundation: Slab
HOA Y/N: Yes
Home Warranty Y/N: No
Listing Terms: Cash, Conventional, VA Loan
Ownership: Fee Simple
Parking: Ground Level, Guest
Parking Notes: Ground Level, Guest
Pets Allowed: No
Pool: In Ground
Property Attached Y/N: No
Property Sub-Type: Condominium
Senior Community: Yes
Sewer: Public Sewer
Showing Instructions: Supra Lock Box, See Remarks
Special Sale Provisions: None
Special View Info: Water
Swimming Pool: Yes
Utilities: BB/HS Internet Available, Cable Connected, Electricity Connected, Public, Water Connected
Water: Public
Water Access: Bay/Harbor, Intracoastal Waterway
Water Access Y/N: Yes
Waterfront Features: Fishing Pier, Seawall - Concrete
Water View: Bay/Harbor - Partial, Intracoastal Waterway
Listed By / Shown By
Listed By
Agency Name: FRANK ALBERT REALTY
Agency Contact: 813-546-2503
Shown By
Agent Name: Leslie Russell Associate Broker/Consultant
Agent Phone: Cell: (215) 694-9169
Agency Title: RealtyMark

Estimate Your Payment
Estimated Payment
$ 759.33 per month $398.38 Principal & Interest $308.75 Property Tax $52.21 Homeowner's InsuranceChange Payment Information

Leslie Russell Associate Broker/Consultant
Office: (215) 376-4444 ext. 318
Cell: (215) 694-9169
Email Me


Member Participants (and their affiliated licensees, if applicable) shall indicate on their websites that IDX information is provided exclusively for consumers’ personal non-commercial use, that it may not be used for any purpose other than to identify prospective properties consumers may be interested in purchasing, that the data is deemed reliable but is not guaranteed by MLS GRID, and that the use of the MLS GRID Data may be subject to an end user license agreement prescribed by the Member Participant’s applicable MLS if any and as amended from time to time. MLS GRID may, at its discretion, require use of other disclaimers as necessary to protect Member Participant, and/or their MLS from liability.
Based on information submitted to the MLS GRID. All data is obtained from various sources and may not have been verified by broker or MLS GRID. Supplied Open House Information is subject to change without notice. All information should be independently reviewed and verified for accuracy. Properties may or may not be listed by the office/agent presenting the information.
Privacy Policy / DMCA Notice / ADA Accessibility


This site is hosted, designed and copyright
© 1994 - 2026 by
Delta Media Group, Inc. -- Patent Pending --
5020 Brittany Drive S, Unit 226 | MLS# TB8563706
This condo located at 5020 Brittany Drive S, Unit 226, Saint Petersburg, FL 33715 is currently listed for sale with an asking price of $179,000. This property was built in 1968 and has 2 bedrooms and 2 full baths with 1034 sq. ft. Brittany Drive S, Unit 226 is located in the BAYWAY ISLES POINT BRITTANY ONE subdivision. Search BAYWAY ISLES POINT BRITTANY ONE real estate on lrussell.realtymark.net today.