

BEDS3
BATHS4 full
SQUARE FEET2,400
MLS#4050301
STATUS
PROPERTY TYPEResidential - Farm
Property Description
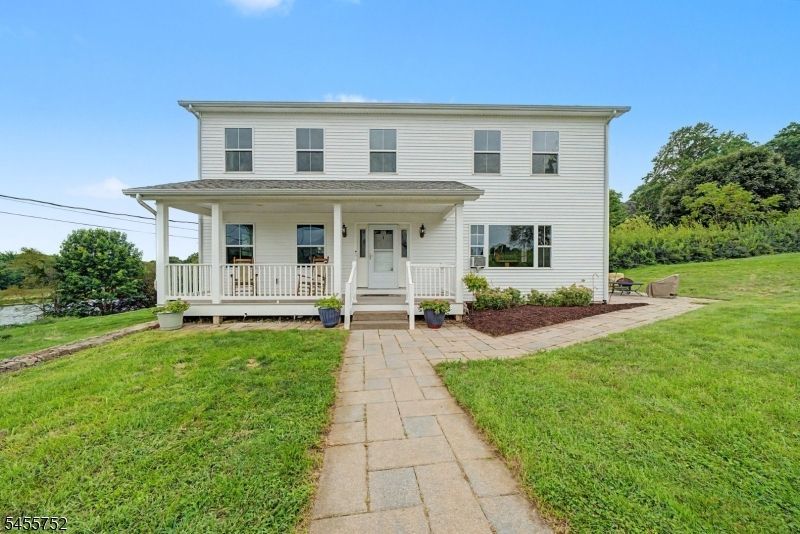
26+ Acre Farm with Newer Home, Barns & Extensive Outbuildings. A rare opportunity to own a versatile 26+ acre farm offering open pastures, a pond, multiple outbuildings, and a newer 3-bedroom, 4-bath home built in 2015. The property is ideally suited for farming, livestock, equestrian use, automotive enthusiasts, storage, or simply enjoying the privacy and space of a country property. The well-maintained home features 3 bedrooms and 4 full baths, providing comfortable living space while overlooking the surrounding acreage. Outdoor improvements include: farm Preserved /Farm Assessed/Lower Taxes 26+ acres of land with open pastures. Pond and picturesque rural setting, large cow barn with excellent potential for livestock or agricultural use. Morton storage building for equipment, vehicles, or additional storage 6-bay auto garage offering tremendous workspace and storage capacity. Additional outbuildings and improvements throughout the property. Plenty of room for livestock, equipment, hobbies, recreation, and more. Whether you're looking for a working farm, a private country retreat, a property for your business or automotive interests, or simply room to spread out, this unique property offers land, improvements, and versatility that are increasingly hard to find. Come see everything this exceptional 26+ acre property has to offer!
Property Features
Property Type: Residential - Farm
Basement: Yes
Basement: Finished-Partially, Full
Fuel Type: Oil Tank Above Ground - Inside
Garage: 1
Heating: 1 Unit, Baseboard - Hotwater, Multi-Zone
Home Style: Colonial
Lot Size: 26.80 Acres
Roof Type: Asphalt Shingle
Taxes: $6,393
Amenities
CODetect
FireExtg
SmokeDet
StallShw
TubShowr
WlkInCls
Barn/Stable
Dock
Outbuilding(s)
Storage Shed
Thermal Windows/Doors
Workshop
Feature Descriptions
Appliances: Carbon Monoxide Detector, Dishwasher, Dryer, Kitchen Exhaust Fan, Microwave Oven, Range/Oven-Electric, Refrigerator, Self Cleaning Oven, Washer
Bath: Stall Shower
Days on Site: 64
Driveway: 1 Car Width, Additional Parking, Blacktop, Driveway-Exclusive
Exterior: Vinyl Siding
Flooring: Tile, Wood
Handicap: No
Lot: Level Lot, Open Lot, Pond On Lot
Lot Dimensions: 26.80 acre(s)
Outbuilding(s): Yes
Parking Notes: Built-In, DoorOpnr, GarUnder, InEntrnc
Sewer: Septic 3 Bedroom Town Verified
Utilities: Electric
Water: Well
Room Sizes
Primary: 16x19
Bedroom 2: 12x15
Bedroom 3: 14x15
Dining Room: 12x14
Kitchen: 14x21
Living Room: 15x29
Local Schools
High School: BELVIDERE
Middle School: HARMONY
Elementary School: HARMONY
Listed By / Shown By
Listed By
Agency Name: RE/MAX TOWN & VALLEY
Agency Contact: 908-303-5564
Shown By
Agent Name: Leslie Russell Associate Broker/Consultant
Agent Phone: Cell: (215) 694-9169
Agency Title: RealtyMark

Estimate Your Payment
Estimated Payment
$ 2,747.66 per month $1,958.28 Principal & Interest $532.75 Property Tax $256.64 Homeowner's InsuranceChange Payment Information

Leslie Russell Associate Broker/Consultant
Office: (215) 376-4444 ext. 318
Cell: (215) 694-9169
Email Me

Privacy Policy / DMCA Notice / ADA Accessibility


This site is hosted, designed and copyright
© 1994 - 2026 by
Delta Media Group, Inc. -- Patent Pending --
503 Montana Rd | MLS# 4050301
This farm located at 503 Montana Rd, Harmony, NJ 07882 is currently listed for sale with an asking price of $879,900. This property has 3 bedrooms and 4 full baths with 2400 sq. ft. Search Harmony real estate on lrussell.realtymark.net today.