

BEDS3
BATHS3 full
SQUARE FEET2,302
MLS#A4711381
STATUSActive
PROPERTY TYPEResidential - Single Family
SUBDIVISIONESPLANADE NORTH AT ARTISAN LAKES
Property Description
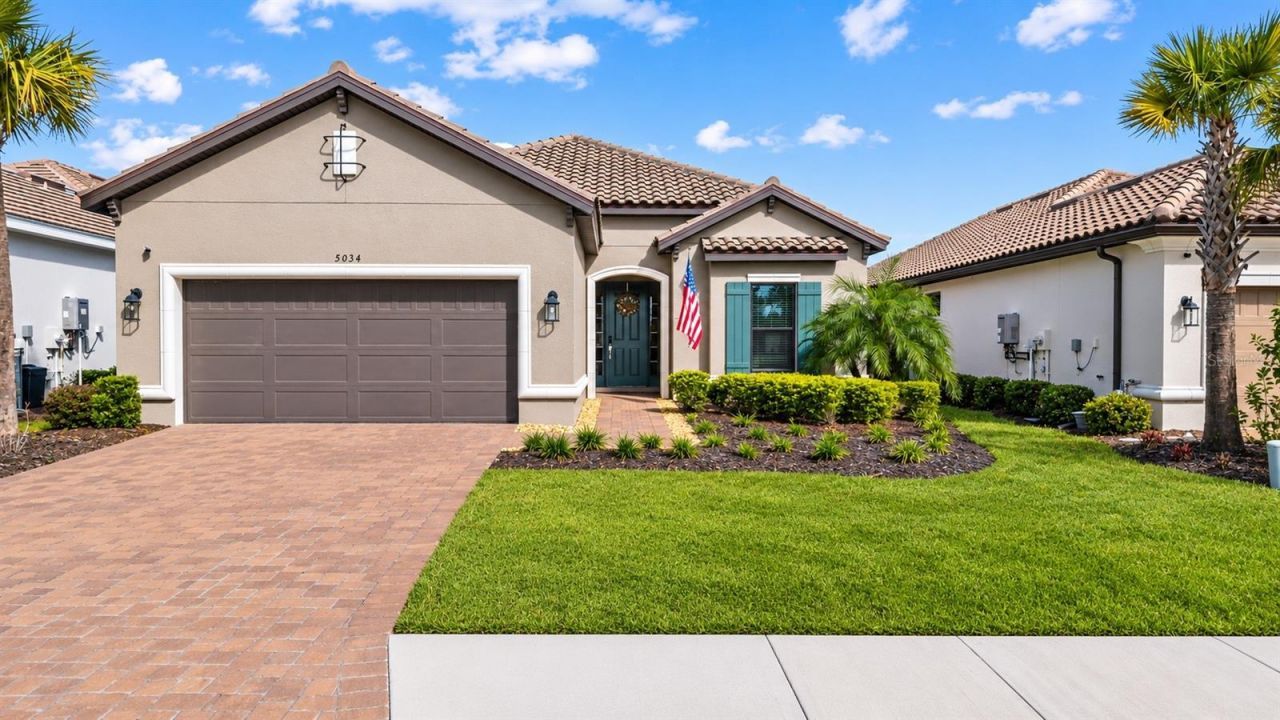
A RARE FINANCING OPPORTUNITY! Explore the possibility of assuming an existing VA mortgage with a 5.5 interest rate, subject to lender approval and buyer qualification. Why wait to build when an exceptional Florida lifestyle is already waiting for you? Welcome to 5034 Caserta Court, a beautifully appointed 2024 Lazio residence in Esplanade at Artisan Lakes, where the appeal of newer construction meets the comfort, character, and convenience of a thoughtfully finished, move-in-ready home. With its designer neutral palette, beautifully decorated interiors, and inviting living spaces, this residence offers an appealing opportunity to enjoy the benefits of a newer home without starting from scratch. The beautifully designed kitchen features quartz countertops, an expansive center island, and generous space for preparing meals, entertaining guests, or simply enjoying the rhythm of daily life. The seamless connection between the kitchen, dining, and living areas creates an easy, natural flow throughout the home. Soaring 10-foot ceilings and elegant 8-foot doors enhance the sense of openness throughout.Offering three bedrooms, three full bathrooms, a versatile den, and a tandem garage, the Lazio floor plan provides the flexibility today's homeowners appreciate. The primary suite offers a peaceful personal retreat, highlighted by an expansive walk-in closet and the comfort of a thoughtfully designed private space. Step outside to the oversized screened lanai, where indoor and outdoor living come together beautifully. With no immediate rear neighbors, the backyard offers a wonderful sense of openness and privacy, along with the flexibility to create an outdoor setting that reflects your lifestyle. Across the street, picturesque pond and preserve views add another dimension to this distinctive location. Beyond the residence, Esplanade at Artisan Lakes offers an engaging resort-style lifestyle, complete with pools, spas, a fitness center, tennis, pickleball, bocce, walking trails, dog parks, and an active social calendar. Its convenient location provides easy access to I-75, Bradenton, Tampa Bay, and the many attractions of Florida's Gulf Coast. Beautifully finished. Move-in ready. Thoughtfully designed for the Florida lifestyle. Discover the appeal of a newer residence, an inviting natural setting, and a potential financing advantage that makes 5034 Caserta Court an opportunity worth exploring. The seller reports an existing VA mortgage available for a qualified buyer, subject to loan servicer approval, eligibility requirements, and applicable terms.
Property Features
Property Type: Residential - Single Family
Cooling: Central Air
Garage: 2 car attached
Heating: Central, Gas, Natural Gas
Home Style: Contemporary
Lot Size: 0.16 Acres
Roof Type: Tile
Stories: 1.0
Taxes: $7,778
Year Built: 2024
Amenities
Ceiling Fans(s)
Eat-in Kitchen
High Ceilings
Kitchen/Family Room Combo
L Dining
Living Room/Dining Room Combo
Open Floorplan
Primary Bedroom Main Floor
Smart Home
Split Bedroom
Stone Counters
Walk-In Closet(s)
Window Treatments
Private Entrance
Private Yard
Sidewalk
Feature Descriptions
Appliances: Dishwasher, Disposal, Dryer, Exhaust Fan, Gas Cooktop, Ice Maker, Microwave, Range, Refrigerator, Tankless Water Heater, Washer
Community Features: Association Recreation - Owned, Clubhouse, Community Mailbox, Deed Restrictions, Dog Park, Fitness Center, Gated Community - No Guard, Golf Carts OK, Irrigation-Reclaimed Water, Park, Playground, Pool, Sidewalks, Tennis Court(s), Street Lights
Days on Site: 2
Directions: Take Exit 229 onto CR-683; Turn LEFT on Moccasin Wallow Rd towards 41-N; Turn RIGHT onto Artisan Lakes Pwky; At the roundabout, take the THIRD EXIT onto Cobble Park Pl; Enter the LEFT SIDE of the Gate to enter your code; Proceed through the gate upon open
Exterior: Block, Concrete, Stucco
Flood Zone Code: X
Flooring: Carpet, Tile
Foundation: Slab
HOA Fee: 1560/ Quarterly
HOA Y/N: Yes
Home Warranty Y/N: No
Listing Terms: Cash, Conventional, FHA, VA Loan
Lot: Greenbelt, In County, Landscaped, Sidewalk, Paved
Lot Dimensions: 0.16
Number of Pets: 2
Other Equipment: Irrigation Equipment, Private Entrance, Private Yard
Ownership: Fee Simple
Parking: Garage Door Opener, Golf Cart Parking, Oversized, Tandem
Parking Notes: Garage Door Opener, Golf Cart Parking, Oversized, Tan
Patio/Porch: Covered, Enclosed, Rear Porch, Screened
Pets Allowed: Cats OK, Dogs OK, Number Limit
Pets Restrictions: CONTACT HOA FOR MORE INFORMATION: 941-479-6575
Property Attached Y/N: No
Property Sub-Type: Single Family Residence
Security: Gated Community, Security System, Security System Owned, Smart Security System, Touchless Entry
Sewer: Public Sewer
Showing Instructions: Appointment Only, Listing Agent Must Accompany, ShowingTime
Special Sale Provisions: None
Utilities: BB/HS Internet Available, Cable Connected, Electricity Connected, Natural Gas Connected, Public, Sewer Connected, Sprinkler Meter, Underground Utilities, Water Connected
Water: Public
Water Access Y/N: No
Windows: Blinds, Window Treatments
Zoning: X
Room Sizes
Kitchen: 20x13
Primary Bedroom: 13x16
Primary Bathroom: 10x12
Great Room: 20x13
Bedroom 2: 11x16
Bedroom 3: 10x12
Office: 13x10
Local Schools
High School: Palmetto High
Middle School: Buffalo Creek Middle
Elementary School: James Tillman Elementary
Listed By / Shown By
Listed By
Agency Name: MORGANDO REALTY SERVICES, LLC
Agency Contact: 866-665-2531
Shown By
Agent Name: Leslie Russell Associate Broker/Consultant
Agent Phone: Cell: (215) 694-9169
Agency Title: RealtyMark

Estimate Your Payment
Estimated Payment
$ 2,171.09 per month $1,346.47 Principal & Interest $648.17 Property Tax $176.46 Homeowner's InsuranceChange Payment Information

Leslie Russell Associate Broker/Consultant
Office: (215) 376-4444 ext. 318
Cell: (215) 694-9169
Email Me


Member Participants (and their affiliated licensees, if applicable) shall indicate on their websites that IDX information is provided exclusively for consumers’ personal non-commercial use, that it may not be used for any purpose other than to identify prospective properties consumers may be interested in purchasing, that the data is deemed reliable but is not guaranteed by MLS GRID, and that the use of the MLS GRID Data may be subject to an end user license agreement prescribed by the Member Participant’s applicable MLS if any and as amended from time to time. MLS GRID may, at its discretion, require use of other disclaimers as necessary to protect Member Participant, and/or their MLS from liability.
Based on information submitted to the MLS GRID. All data is obtained from various sources and may not have been verified by broker or MLS GRID. Supplied Open House Information is subject to change without notice. All information should be independently reviewed and verified for accuracy. Properties may or may not be listed by the office/agent presenting the information.
Privacy Policy / DMCA Notice / ADA Accessibility


This site is hosted, designed and copyright
© 1994 - 2026 by
Delta Media Group, Inc. -- Patent Pending --
5034 Caserta Court | MLS# A4711381
This single family home located at 5034 Caserta Court , Palmetto, FL 34221 is currently listed for sale with an asking price of $605,000. This property was built in 2024 and has 3 bedrooms and 3 full baths with 2302 sq. ft. Caserta Court is located in the ESPLANADE NORTH AT ARTISAN LAKES subdivision. Search ESPLANADE NORTH AT ARTISAN LAKES real estate on lrussell.realtymark.net today.