

BEDS4
BATHS2 full 1 partial
SQUARE FEET3,121
MLS#PAMC2195752
STATUSACTIVE
PROPERTY TYPEResidential - Townhouse
SUBDIVISIONRESERVE AT GWYNEDD
SCHOOLNORTH PENN
Property Description
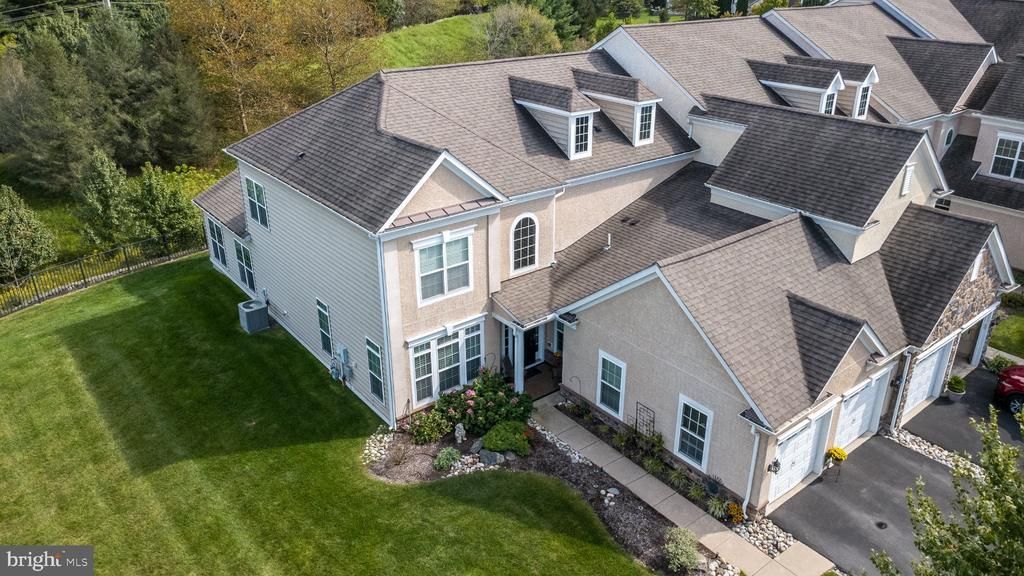
Relax On Your Totally Private Backyard Patio! Don't miss the opportunity to buy this amazing home located in the prestigious and award winning 55+ community, "The Reserve at Gwynedd". This stunning end unit Hillcrest Model carriage home features 4 Bedrooms and 2.5 Baths. I simply love everything about this home, it's off the main road in a more private location. Light drenched layout, soaring ceilings, two story foyer with an elegant curving staircase, what a spectacular entrance! Step inside through the glass front door and you will immediately feel the grandness of the open floor plan with plenty of mill -work, floor to ceiling windows, and hardwood floors. Foyer leads to a massive family room, perfect for entertaining, complete with a beautiful marble inlay gas fireplace. FIRST floor luxurious owner's suite is impressive with a tray ceiling, walk-in professionally organized closet and built-in cabinets. Spa-like bath features a double sink vanity, soaking tub, upgraded tile shower with seamless glass door and recessed lighting. The gourmet kitchen boasts 42" cherry cabinets with crown molding, beautiful tile backsplash, GE Profile appliances, granite countertops, double self cleaning ovens, gas cooking , under counter lighting, center island for more storage. and breakfast nook. Eat-in area leads to a lovely morning room with plenty of windows to enjoy viewing a very private lot. Outside you will find a fantastic paver patio that is spacious with added custom lighting in a secluded area for privacy. Perfect for a party, flip a switch to open the retractable awning, truly a beautiful patio. The lovely dining room is adorned with a tray ceiling, wainscoting and large enough for family celebrations. A refined powder room and laundry room are conveniently located on first floor with access to a 2 car garage. Strolling up the stunning curved staircase, you will find a large loft with so many possibilities, 3 nice size bedrooms and a full hall bath. Enjoy the 8000 square foot clubhouse with indoor and outdoor pools, fitness center, aerobic room, hot tub , sauna and activities including billiards, cards, party room for fun times all directed by a full time activity director. Beautifully landscaped, resort style living for active adults who want to have fun! This upgraded Hillcrest model is a gem! Showings start on Oct. 1st. make a private appointment today!
Property Features
Property Type: Residential - Townhouse
Cooling: Central A/C
Fireplaces: 1
Fuel Type: Natural Gas
Garage: 2
Heating: Forced Air
Home Style: Carriage House
Lot Size: 0.07 Acres
Stories: 2.0
Taxes: $9,225
Year Built: 2012
Feature Descriptions
Additional Structures: Above Grade, Below Grade
Appliances: Built-In Microwave, Cooktop, Dishwasher, Disposal, Instant Hot Water, Oven - Double, Oven - Self Cleaning, Oven - Wall, Refrigerator, Stainless Steel Appliances, Water Heater - Tankless
Community Amenities: Club House, Exercise Room, Fitness Center, Game Room, Gated Community, Hot tub, Library, Party Room, Pool - Indoor, Pool - Outdoor, Retirement Community, Sauna
Days on Site: 39
Exterior: Vinyl Siding, Stucco
Exterior: Extensive Hardscape, Exterior Lighting, Lawn Sprinkler, Underground Lawn Sprinkler
Fireplace: Gas/Propane
Flooring: Carpet, Hardwood, Tile/Brick
HOA Fee: $434.00/Monthly
Interior: Bathroom - Soaking Tub, Bathroom - Walk-In Shower, Breakfast Area, Built-Ins, Carpet, Ceiling Fan(s), Crown Moldings, Curved Staircase, Dining Area, Entry Level Bedroom, Family Room Off Kitchen, Floor Plan - Open, Formal/Separate Dining Room, Kitchen - Eat-In, Kitchen - Gourmet, Kitchen - Island, Recessed Lighting, Upgraded Countertops, Wainscotting, Walk-in Closet(s), Window Treatments, Wood Floors
Lot: Backs to Trees
Lot Dimensions: 0.07 Acre(S)
Municipality: UPPER GWYNEDD TWP
Parking Features: Paved Driveway
Parking Notes: 4 Total Parking Spaces
Pet Restrictions: No Pet Restrictions
Sewer: Public Sewer
Special View Info: Trees/Woods
SQFT Above Finished: 3121
SQFT Total Finished: 3121
Structure Type: End of Row/Townhouse
Total Garage/Parking Spaces: 4
Water: Public
Local Schools
School District: NORTH PENN
Listed By / Shown By
Listed By
Agency Name: BHHS Fox & Roach-Blue Bell
Agency Phone: 2155422200
Shown By
Agent Name: Leslie Russell Associate Broker/Consultant
Agent Phone: Cell: (215) 694-9169
Agency Title: RealtyMark

Estimate Your Payment
Estimated Payment
$ 2,895.81 per month $1,880.60 Principal & Interest $768.75 Property Tax $246.46 Homeowner's InsuranceChange Payment Information

Leslie Russell Associate Broker/Consultant
Office: (215) 376-4444 ext. 318
Cell: (215) 694-9169
Email Me

Privacy Policy / DMCA Notice / ADA Accessibility


This site is hosted, designed and copyright
© 1994 - 2026 by
Delta Media Group, Inc. -- Patent Pending --
509 Jasmine Circle | MLS# PAMC2195752
This townhouse located at 509 Jasmine Circle, Upper Gwynedd, PA 19446 is currently listed for sale with an asking price of $845,000. This property was built in 2012 and has 4 bedrooms and 2 full and 1 partial baths with 3121 sq. ft. Jasmine Circle is located in the RESERVE AT GWYNEDD subdivision within the NORTH PENN school district. Search RESERVE AT GWYNEDD real estate on lrussell.realtymark.net today.