

BEDS2
BATHS2 full
SQUARE FEET1,331
MLS#PAPH2685296
STATUSACTIVE
PROPERTY TYPEResidential - Single Family
SUBDIVISIONTHE VILLAGES AT PINE VALLEY
SCHOOLPHILADELPHIA CITY
Property Description
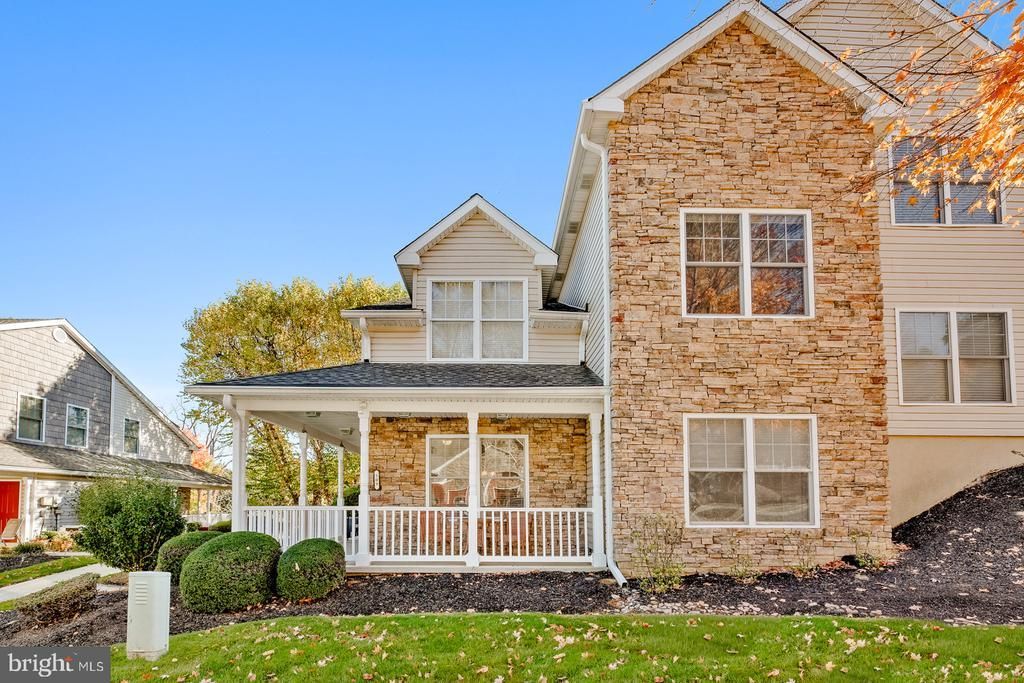
Welcome to the Villages at Pine Valley, a 55+ community! This spacious two-bedroom, two-bath end unit offers a welcoming wraparound front porch, an open floor plan, and the convenience of a first-floor primary suite. The living room features a soaring two-story cathedral ceiling and a gas fireplace, flowing seamlessly into the dining area. The kitchen includes oak cabinetry, a dishwasher, garbage disposal, recessed lighting, and vinyl plank flooring. The first-floor primary bedroom offers carpeting, a ceiling fan, and a large closet with additional storage. A spacious full bathroom features a double vanity, ceramic tile flooring, and a stall shower. A stacked washer and dryer add everyday convenience to the main level. Upstairs, the generous 18-by-12-foot loft provides flexible space for a home office, sitting area, or additional living space while overlooking the living room below. A walk-in storage closet with attic access offers additional storage. The second bedroom includes a ceiling fan and a large closet, while the second full bathroom features an updated stall shower with accessibility modifications. Two parking spaces are included. Residents enjoy access to a community clubhouse featuring a heated indoor pool, exercise room, multipurpose rooms, grand room, billiards room and club room. Schedule your private showing today!
Property Features
Property Type: Residential - Single Family
Cooling: Central A/C
Fireplaces: 1
Fuel Type: Natural Gas
Heating: Forced Air
Home Style: Traditional
Lot Size: 0.00 Acre(S)
Roof Type: Shingle
Stories: 2.0
Taxes: $4,615
Year Built: 2006
Feature Descriptions
Accessibility: Level Entry - Main
Additional Structures: Above Grade, Below Grade
Appliances: Built-In Range, Dishwasher, Disposal, Dryer, Washer
Community Amenities: Club House, Community Center, Exercise Room, Fitness Center, Gated Community, Recreational Center, Reserved/Assigned Parking, Pool - Indoor
Electric: 100 Amp Service
Exterior: Batts Insulation
Exterior: Exterior Lighting, Sidewalks, Street Lights
Fireplace: Gas/Propane
Flooring: Carpet, Ceramic Tile
HOA Fee: $308.67/Monthly
Interior: Attic, Bathroom - Stall Shower, Bathroom - Tub Shower, Carpet, Ceiling Fan(s), Dining Area, Entry Level Bedroom, Floor Plan - Traditional, Walk-in Closet(s)
Location: Corner Lot/Unit
Lot: Corner
Lot Dimensions: 0.00 Acre(S)
Municipality: PHILADELPHIA
Parking Features: Assigned
Parking Notes: 2 Total Parking Spaces
Pet Restrictions: Size/Weight Restriction
Sewer: Public Sewer
Special View Info: Garden/Lawn
SQFT Above Finished: 1331
SQFT Total Finished: 1331
Structure Type: Twin/Semi-Detached
Total Garage/Parking Spaces: 2
Water: Public
Local Schools
Elementary School: JOSEPH GREENBERG SCHOOL
School District: PHILADELPHIA CITY
Listed By / Shown By
Listed By
Agency Name: Re/Max One Realty
Agency Phone: 2159538800
Shown By
Agent Name: Leslie Russell Associate Broker/Consultant
Agent Phone: Cell: (215) 694-9169
Agency Title: RealtyMark

Estimate Your Payment
Estimated Payment
$ 1,265.61 per month $778.95 Principal & Interest $384.58 Property Tax $102.08 Homeowner's InsuranceChange Payment Information

Leslie Russell Associate Broker/Consultant
Office: (215) 376-4444 ext. 318
Cell: (215) 694-9169
Email Me

Privacy Policy / DMCA Notice / ADA Accessibility


This site is hosted, designed and copyright
© 1994 - 2026 by
Delta Media Group, Inc. -- Patent Pending --
509 Penny Lane , Unit T21 | MLS# PAPH2685296
This single family home located at 509 Penny Lane , Unit T21, Philadelphia, PA 19111 is currently listed for sale with an asking price of $350,000. This property was built in 2006 and has 2 bedrooms and 2 full baths with 1331 sq. ft. Penny Lane , Unit T21 is located in the THE VILLAGES AT PINE VALLEY subdivision within the PHILADELPHIA CITY school district. Search THE VILLAGES AT PINE VALLEY real estate on lrussell.realtymark.net today.