

BEDS5
BATHS3 full 2 partial
MLS#4059852
STATUS
PROPERTY TYPEResidential - Single Family
Property Description
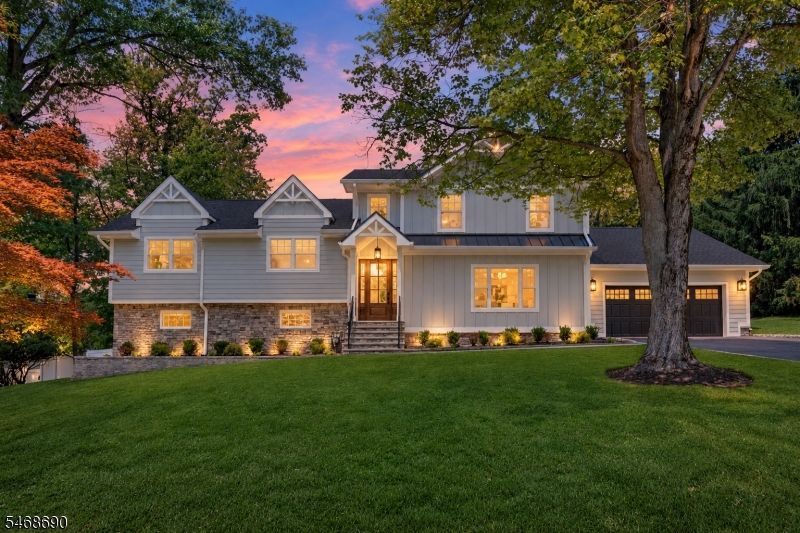
Extraordinary custom-built residence blends timeless elegance and modern luxury, offering 5 bedrooms, 3 full baths, and 2 half baths. Set on a large property that is nearly one acre along a quiet, tree-lined street in prestigious North Caldwell, this stunning home showcases exceptional craftsmanship and designer finishes. A spectacular open-concept layout features white oak floors, custom millwork, designer lighting, and expansive windows flooding the home with natural light. Gorgeous chef's kitchen boasts premium appliances, quartz countertops, custom cabinetry, and an oversized island, flowing into the family room with gas FP and sliders to the yard. A formal DR, butler's pantry, and office/den complete the main level. The entire upper level is dedicated to a spectacular primary retreat with spa-like bath, soaking tub, glass-enclosed shower, dual vanities, and dreamy walk-in closets. The walk-out lower level offers flexible space for recreation, a gym, media room, or guests, plus a powder room. Backing to serene woodlands, the expansive property offers privacy and endless possibilities for outdoor living and entertaining. Approx. 20 miles from NYC, enjoy the ultimate North Caldwell lifestyle near the vibrant downtowns of the Caldwells, with fantastic restaurants, boutique shopping, and charming destinations. Montclair's renowned dining and entertainment are minutes away, along with outstanding schools and a wonderful community.
Property Features
Property Type: Residential - Single Family
Basement: Yes
Basement: Finished, Walkout
Cooling: Central Air, Multi-Zone Cooling
Fuel Type: Gas-Natural
Garage: 2
Heating: Forced Hot Air
Home Style: Split Level
Lot Size: 0.89 Acres
Roof Type: Asphalt Shingle
Taxes: $20,709
Year Built: 1950
Amenities
Patio
Feature Descriptions
Appliances: Cooktop - Gas, Dishwasher, Dryer, Kitchen Exhaust Fan, Microwave Oven, Refrigerator, Wall Oven(s) - Gas, Washer, Wine Refrigerator
Days on Site: 19
Driveway: Driveway-Exclusive
Exterior: Composition Siding
Fireplace: Gas Fireplace
Flooring: Tile, Wood
Lot Dimensions: 0.89 acre(s)
Parking Notes: Attached Garage
Sewer: Public Sewer
Utilities: Gas-Natural
Water: Public Water
Room Sizes
Primary: 20x11
Bedroom 2: 15x13
Bedroom 3: 12x13
Bedroom 4: 13x14
Dining Room: 20x15
Family Room: 22x16
Kitchen: 29x17
Living Room: 22x17
Bedroom: 14x10
Foyer: 8x13
Pantry: 7x9
Laundry Room: 7x10
Local Schools
High School: W ESSEX
Middle School: W ESSEX
Elementary School: GOULD
Listed By / Shown By
Listed By
Agency Name: THE AGENCY ONE ROCK
Agency Contact: 201-360-1292
Shown By
Agent Name: Leslie Russell Associate Broker/Consultant
Agent Phone: Cell: (215) 694-9169
Agency Title: RealtyMark

Estimate Your Payment
Estimated Payment
$ 7,137.80 per month $4,784.97 Principal & Interest $1,725.75 Property Tax $627.08 Homeowner's InsuranceChange Payment Information

Leslie Russell Associate Broker/Consultant
Office: (215) 376-4444 ext. 318
Cell: (215) 694-9169
Email Me

Privacy Policy / DMCA Notice / ADA Accessibility


This site is hosted, designed and copyright
© 1994 - 2026 by
Delta Media Group, Inc. -- Patent Pending --
51 Brookside Ter | MLS# 4059852
This single family home located at 51 Brookside Ter, North Caldwell, NJ 07006 is currently listed for sale with an asking price of $2,150,000. This property was built in 1950 and has 5 bedrooms and 3 full and 2 partial baths. Search North Caldwell real estate on lrussell.realtymark.net today.