

BEDS6
BATHS5 full 1 partial
MLS#4063412
STATUS
PROPERTY TYPEResidential - Single Family
Property Description
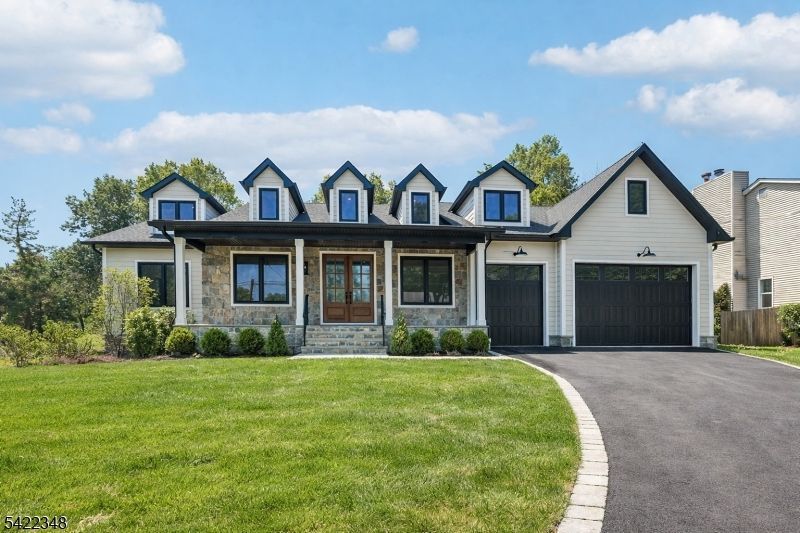
Welcome to elevated living in this stunning NEW CONSTRUCTION 6-bedroom, 5.5-bathroom Ranch featuring almost 7,000 sq ft of livable space, set in desirable Herfort Heights, backing to the scenic Preakness Hills Golf Course. Designed with both comfort and sophistication in mind, this home features soaring 10' ceilings, 9' doors and rich hardwood floors throughout, creating a bright and open atmosphere. An inviting foyer introduces a thoughtfully designed layout, including a private study and a first-floor princess suite with a walk-in closet and en suite bath. The expansive family room, anchored by a cozy fireplace, flows seamlessly into the chef's kitchen complete with custom cabinetry, high-end stainless steel appliances and finishes, large center island, and dedicated dining area ideal for everyday living and effortless entertaining. The primary suite offers a peaceful retreat with a spacious walk-in closets, spa-like bath, and direct access to the rear deck. Two additional bedrooms and full bath complete the main level. Upstairs provides endless possibilities plus an extra family room and full bath. The fully finished basement expands your living space with two bedrooms, a full bath, and an entertainment area. Outdoors, enjoy a beautifully designed patio with a built-in stone fireplace, perfect for entertaining and al fresco dining all set against picturesque golf course views. Complete with a 3-car garage and ample parking, this home delivers luxury, flexibility.
Property Features
Property Type: Residential - Single Family
Basement: Yes
Basement: Finished, Full
Cooling: Central Air, Ductless Split AC
Fuel Type: Gas-Natural
Garage: 3
Heating: Forced Hot Air
Home Style: Ranch
Lot Size: 0.41 Acres
Roof Type: Asphalt Shingle
Taxes: $6,837
Amenities
CeilBeam
CeilHigh
SoakTub
StallShw
WlkInCls
Patio
Feature Descriptions
Appliances: Dishwasher, Microwave Oven, Range/Oven-Gas, Refrigerator
Bath: Soaking Tub, Stall Shower
Driveway: 2 Car Width
Exterior: ConcBrd, Stone
Fireplace: Family Room, Gas Fireplace
Flooring: Tile, Wood
Lot: Backs to Golf Course, Level Lot
Lot Dimensions: 0.41 acre(s)
Parking Notes: Attached Garage
Sewer: Public Sewer
Utilities: Electric, Gas-Natural
Water: Public Water
Listed By / Shown By
Listed By
Agency Name: HOWARD HANNA RAND REALTY
Agency Contact: 973-694-6500
Shown By
Agent Name: Leslie Russell Associate Broker/Consultant
Agent Phone: Cell: (215) 694-9169
Agency Title: RealtyMark

Estimate Your Payment
Estimated Payment
$ 4,345.60 per month $3,338.35 Principal & Interest $569.75 Property Tax $437.50 Homeowner's InsuranceChange Payment Information

Leslie Russell Associate Broker/Consultant
Office: (215) 376-4444 ext. 318
Cell: (215) 694-9169
Email Me

Privacy Policy / DMCA Notice / ADA Accessibility


This site is hosted, designed and copyright
© 1994 - 2026 by
Delta Media Group, Inc. -- Patent Pending --
51 Herfort Rd | MLS# 4063412
This single family home located at 51 Herfort Rd, Wayne, NJ 07470 is currently listed for sale with an asking price of $1,500,000. This property has 6 bedrooms and 5 full and 1 partial baths. Search Wayne real estate on lrussell.realtymark.net today.