

BEDS4
BATHS3 full 1 partial
SQUARE FEET3,618
MLS#NJGL2078474
STATUSPENDING
PROPERTY TYPEResidential - Single Family
SUBDIVISIONKINGS GATE EAST
SCHOOLKINGSWAY REGIONAL HIGH
Property Description
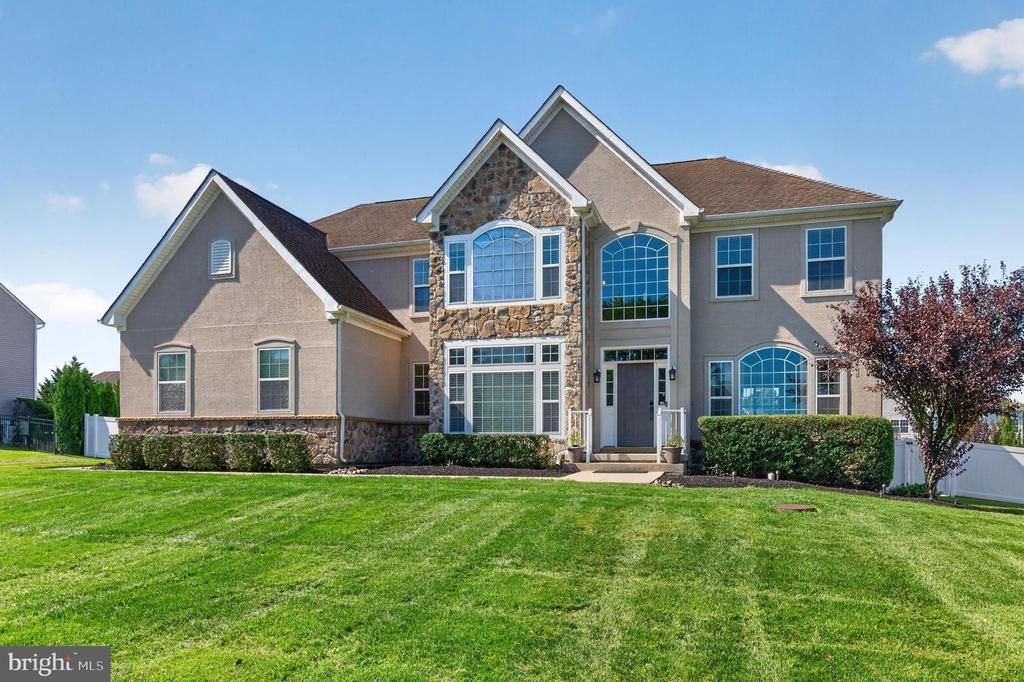
Wonderful opportunity to own this large and well-maintained home in Kings Gate East. Situated on an expansive and beautifully manicured lot, this light-filled 4 bedroom, 3.5 bath home features a traditional floor plan, generous-sized bedrooms, a full finishable walk-out basement, and 2 car garage. The first floor offers an abundance of living space with a living room, dining room, office, family room and kitchen - featuring stainless steel appliances, ample cabinet space and a large center island. Off of the kitchen find the laundry room and garage access. The second floor houses 3 large bedrooms with generous closet space, 2 full bathrooms and the primary suite. The over-sized primary suite features two walk-in closets, an ensuite bathroom with soaking tub, tiled shower, double vanity and water closet. Finally, downstairs find the enormous basement with walk-out access to the yard. The basement, currently used as storage, was designed to be finished in the future. Conveniently located close to the NJ Turnpike and 295, and all that East Greenwich Township has to offer, this home is not to be missed. Sale is contingent upon sellers finding suitable housing. Showings begin at Open House Saturday 9/19
Property Features
Property Type: Residential - Single Family
Basement: Yes
Basement: Full
Cooling: Central A/C
Fireplaces: 1
Fuel Type: Natural Gas
Garage: 2
Heating: Forced Air
Home Style: Colonial
Lot Size: 0.57 Acres
Stories: 2.0
Taxes: $13,640
Year Built: 2008
Feature Descriptions
Additional Structures: Above Grade, Below Grade
Days on Site: 50
Exterior: Stone
Fencing: Vinyl
Fireplace: Gas/Propane
HOA Fee: $600.00/Annually
Lot Dimensions: 0.57 Acre(S)
Municipality: EAST GREENWICH TWP
Parking Notes: 5 Total Parking Spaces
Rooms: Living Room, Dining Room, Bedroom 2,Bedroom 3,Bedroom 4,Kitchen, Family Room, Bedroom 1,Laundry, Office, Bathroom 1,Bathroom 2,Bathroom 3
Sewer: On Site Septic
SQFT Above Finished: 3618
SQFT Total Finished: 3618
Structure Type: Detached
Total Garage/Parking Spaces: 5
Water: Public
Local Schools
School District: KINGSWAY REGIONAL HIGH
Listed By / Shown By
Listed By
Agency Name: Compass New Jersey, LLC - Haddon Township
Agency Phone: 8563882160
Shown By
Agent Name: Leslie Russell Associate Broker/Consultant
Agent Phone: Cell: (215) 694-9169
Agency Title: RealtyMark

Estimate Your Payment
Estimated Payment
$ 3,225.97 per month $1,847.22 Principal & Interest $1,136.67 Property Tax $242.08 Homeowner's InsuranceChange Payment Information

Leslie Russell Associate Broker/Consultant
Office: (215) 376-4444 ext. 318
Cell: (215) 694-9169
Email Me

Privacy Policy / DMCA Notice / ADA Accessibility


This site is hosted, designed and copyright
© 1994 - 2026 by
Delta Media Group, Inc. -- Patent Pending --
51 Providence Road | MLS# NJGL2078474
This single family home located at 51 Providence Road, Mickleton, NJ 08056 is currently listed for sale with an asking price of $830,000. This property was built in 2008 and has 4 bedrooms and 3 full and 1 partial baths with 3618 sq. ft. Providence Road is located in the KINGS GATE EAST subdivision within the KINGSWAY REGIONAL HIGH school district. Search KINGS GATE EAST real estate on lrussell.realtymark.net today.