

BEDS4
BATHS2 full 1 partial
SQUARE FEET3,601
MLS#NJME2085388
STATUSACTIVE
PROPERTY TYPEResidential - Single Family
SUBDIVISIONSHEFFIELD MANOR
SCHOOLEAST WINDSOR REGIONAL
Property Description
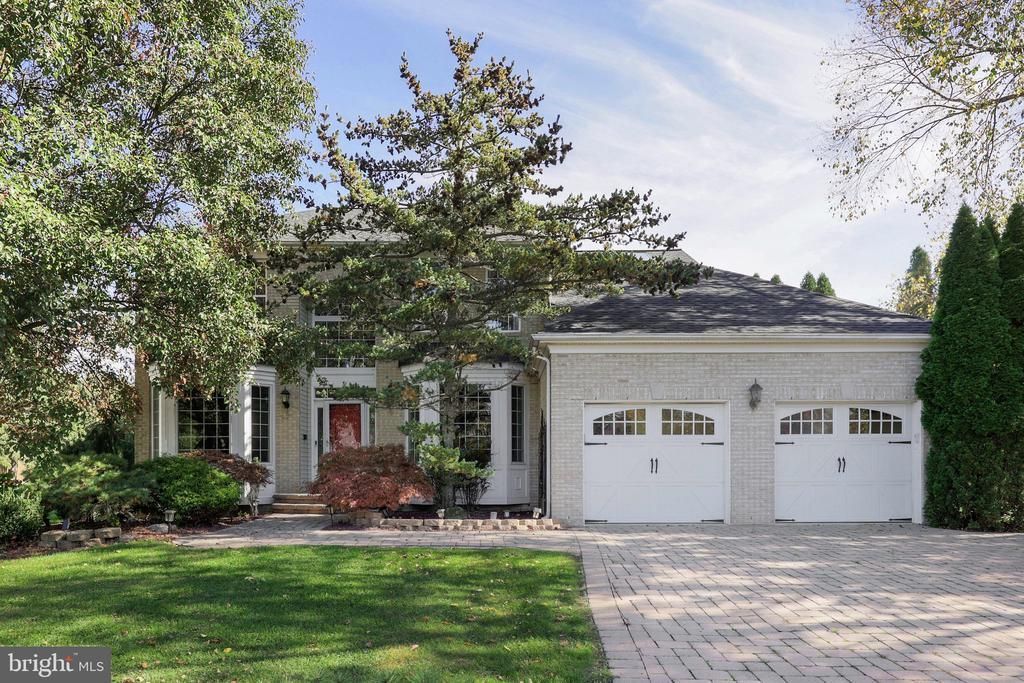
A very rare find! Come visit this beautiful Colonial on a sprawling 0.47 acre property at the end of a cul-de-sac. Enjoy privacy and a park-like yard from your rear composite deck. 51 Stonehedge Drive includes 4 bedrooms, 2 1/2 bathrooms, a 2-car attached garage, and a full finished basement. The eat-in-kitchen is a chef's masterpiece, with endless cabinetry and a massive center island. The primary suite includes a walk-in-closet with custom closetry and a spa-style primary bathroom, featuring a double-vanity AND a double-shower. Other features include an enormous family room with fireplace, formal living and dining rooms, and a first-floor laundry room. Enjoy a life in sunlight with a window-lined stairwell and open spaces throughout this warm and welcoming home! Updates include a new roof, HVAC system, and hot water heater all installed in 2025.
Property Features
Property Type: Residential - Single Family
Basement: Yes
Basement: Fully Finished
Cooling: Central A/C
Fireplaces: 1
Fuel Type: Natural Gas
Garage: 2
Heating: 90% Forced Air
Home Style: Colonial
Lot Size: 0.47 Acres
Roof Type: Architectural Shingle
Stories: 2.0
Taxes: $19,675
Year Built: 1995
Feature Descriptions
Additional Structures: Above Grade, Below Grade
Appliances: Built-In Range, Dishwasher, Washer/Dryer Stacked, Refrigerator
Days on Site: 15
Electric: 200+ Amp Service
Exterior: Frame
Flooring: Wood, Tile/Brick
Interior: Kitchen - Gourmet
Lot: Backs to Trees, Cul-de-sac
Lot Dimensions: 0.47 Acre(S)
Municipality: EAST WINDSOR TWP
Parking Features: Concrete Driveway
Parking Notes: 2 Total Parking Spaces
Pet Restrictions: No Pet Restrictions
Sewer: Public Sewer
SQFT Above Finished: 2601
SQFT Below Finished: 1000
SQFT Total Finished: 3601
Structure Type: Detached
Total Garage/Parking Spaces: 2
Water: Public
Local Schools
High School: HIGHTSTOWN
School District: EAST WINDSOR REGIONAL
Listed By / Shown By
Listed By
Agency Name: Daunno Realty Services LLC
Agency Phone: 7323963995
Shown By
Agent Name: Leslie Russell Associate Broker/Consultant
Agent Phone: Cell: (215) 694-9169
Agency Title: RealtyMark

Estimate Your Payment
Estimated Payment
$ 3,754.06 per month $1,869.48 Principal & Interest $1,639.58 Property Tax $245.00 Homeowner's InsuranceChange Payment Information

Leslie Russell Associate Broker/Consultant
Office: (215) 376-4444 ext. 318
Cell: (215) 694-9169
Email Me

Privacy Policy / DMCA Notice / ADA Accessibility


This site is hosted, designed and copyright
© 1994 - 2026 by
Delta Media Group, Inc. -- Patent Pending --
51 Stonehedge Drive | MLS# NJME2085388
This single family home located at 51 Stonehedge Drive, Hightstown, NJ 08520 is currently listed for sale with an asking price of $840,000. This property was built in 1995 and has 4 bedrooms and 2 full and 1 partial baths with 3601 sq. ft. Stonehedge Drive is located in the SHEFFIELD MANOR subdivision within the EAST WINDSOR REGIONAL school district. Search SHEFFIELD MANOR real estate on lrussell.realtymark.net today.