

BEDS6
BATHS6 full 1 partial
SQUARE FEET5,400
MLS#4062516
STATUS
PROPERTY TYPEResidential - Single Family
Property Description
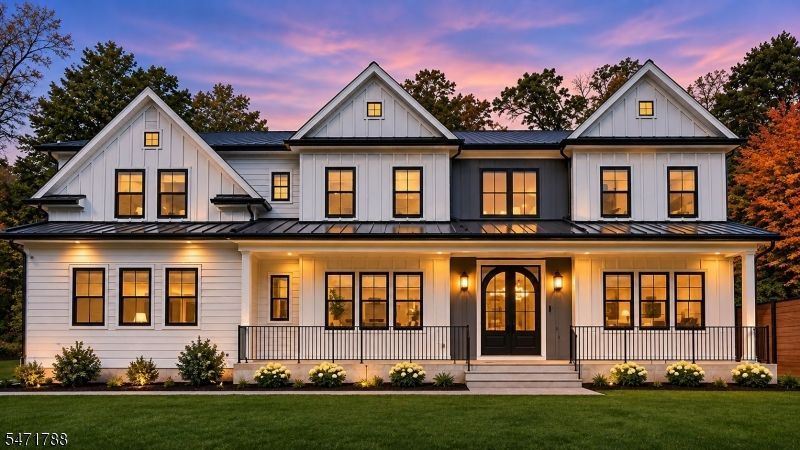
Experience extraordinary luxury living in prestigious Watchung! Built in 2023 and nestled atop an exclusive cul-de-sac on 2.54 private acres, this stunning 5/6-bedroom, 7-bath residence offers approximately 5,338 sq ft of beautifully finished living space. A grand two-story foyer with spectacular lighting welcomes you into an elegant interior featuring soaring ceilings, custom moldings, built-in speakers and exceptional finishes throughout. Enjoy a sun-filled living room with gas fireplace, formal dining room and gorgeous chef's kitchen with oversized island, quartz countertops and stainless steel appliances. Every bedroom features an en-suite bath, including the luxurious primary suite with dual walk-in closets. A custom mudroom and second floor laundry adds convenience. The fabulous finished lower level is an entertainer's dream, complete with private movie theatre, full gym with bathroom and versatile bunk room for guests or a potential 6th bedroom! Outside, enjoy a beautiful patio with pergola, breathtaking views and incredible privacy that make every day feel like a luxury vacation! Additional features include a stunning new front door, Hardie Plank siding, finished garage with epoxy flooring and 2-zone HVAC. Convenient to schools, shopping and commuting routes. A truly exceptional home where modern elegance meets resort-style living!
Property Features
Property Type: Residential - Single Family
Basement: Yes
Basement: Finished, Full
Cooling: 2 Units, Central Air
Fenced: Yes
Fuel Type: Gas-Natural
Garage: 2
Heating: 2 Units, Forced Hot Air
Home Style: Colonial
Lot Size: 2.54 Acres
Roof Type: Asphalt Shingle
Taxes: $32,932
Amenities
BarDry
Blinds
CODetect
CeilHigh
SmokeDet
StallShw
StallTub
TubShowr
WlkInCls
Curbs
Gazebo
MetalFnc
OpenPrch
Sprinklr
Feature Descriptions
Appliances: Carbon Monoxide Detector, Dishwasher, Dryer, Microwave Oven, Range/Oven-Gas, Refrigerator, Sump Pump, Washer, Wine Refrigerator
Bath: Stall Shower And Tub
Days on Site: 5
Driveway: 2 Car Width, Blacktop
Exterior: ConcBrd
Fireplace: Family Room, Gas Fireplace
Flooring: Wood
Lot: Cul-De-Sac, Irregular Lot, Mountain View, Skyline View
Lot Dimensions: 2.54 acre(s)
Parking Notes: Attached Garage, Oversize Garage
Sewer: Public Sewer
Utilities: Gas-Natural
Water: Public Water
Room Sizes
Primary: 21x17
Bedroom 2: 14x13
Bedroom 3: 12x12
Bedroom 4: 12x12
Dining Room: 14x16
Family Room: 20x16
Kitchen: 23x16
Living Room: 14x14
Bedroom: 13x12
Media Room: 23x29
Exercise Room: 23x16
Bedroom: 20x11
Local Schools
High School: WATCHUNG
Middle School: VALLY VIEW
Elementary School: BAYBERRY
Listed By / Shown By
Listed By
Agency Name: WEICHERT REALTORS
Agency Contact: 908-403-7797
Shown By
Agent Name: Leslie Russell Associate Broker/Consultant
Agent Phone: Cell: (215) 694-9169
Agency Title: RealtyMark

Estimate Your Payment
Estimated Payment
$ 7,776.28 per month $4,448.91 Principal & Interest $2,744.33 Property Tax $583.04 Homeowner's InsuranceChange Payment Information

Leslie Russell Associate Broker/Consultant
Office: (215) 376-4444 ext. 318
Cell: (215) 694-9169
Email Me

Privacy Policy / DMCA Notice / ADA Accessibility


This site is hosted, designed and copyright
© 1994 - 2026 by
Delta Media Group, Inc. -- Patent Pending --
51 Upper Dr | MLS# 4062516
This single family home located at 51 Upper Dr, Watchung, NJ 07069 is currently listed for sale with an asking price of $1,999,000. This property has 6 bedrooms and 6 full and 1 partial baths with 5400 sq. ft. Search Watchung real estate on lrussell.realtymark.net today.