

BEDS3
BATHS2 full
SQUARE FEET2,671
MLS#NJGL2079964
STATUSACTIVE
PROPERTY TYPEResidential - Single Family
SCHOOLPITMAN BORO PUBLIC SCHOOLS
Property Description
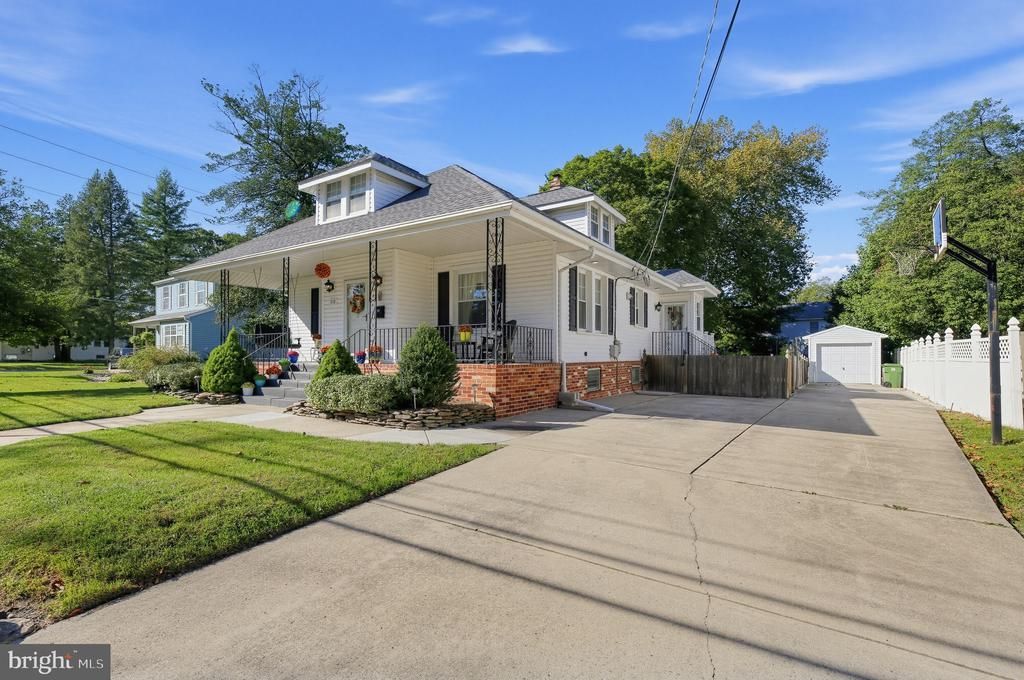
**Welcome to 512 E. Holly Avenue, where timeless Cape Cod charm meets modern comforts in the heart of desirable Pitman!** Nestled on a beautifully landscaped, generously sized lot, this inviting home offers wonderful curb appeal, mature trees, and a charming covered front porch that welcomes you to sit back, relax, and enjoy the neighborhood. Step inside the welcoming foyer and discover a home filled with warmth, character, and thoughtfully designed living spaces. Beautiful hardwood flooring, decorative ceilings, and abundant natural light enhance the formal living room and adjoining dining room, creating an inviting setting for everyday living and memorable gatherings. The beautifully appointed kitchen is sure to impress, featuring rich cherry cabinetry, gorgeous granite countertops with coordinating backsplash, stainless steel appliances, a gas cooktop, double wall ovens, recessed LED lighting, and generous counter and cabinet space. A delightful breakfast nook provides the perfect spot for morning coffee or casual meals, with sliding patio doors offering convenient access to the outdoor deck. Just beyond the kitchen, the spacious family room provides another wonderful gathering space, featuring abundant natural light, recessed lighting, and sliding glass doors leading directly to the backyard entertaining area. A beautifully updated full bathroom featuring a glass-enclosed shower, attractive tile flooring, and a stylish vanity completes the main level. Upstairs, you'll find three bedrooms, each offering its own charm with distinctive Cape Cod architectural details, dormer windows, and inviting spaces. A second full bathroom serves the upper level. Need additional living space? The partially finished basement offers even more versatility, featuring a great room and a separate office area, ideal for working from home, hobbies, recreation, or simply spreading out. **The outdoor living space is truly a highlight of this property!** Step outside onto the spacious deck, complete with a retractable awning with remote control, creating the perfect setting for outdoor dining, entertaining, or relaxing in the shade. Enjoy warm summer days in the above-ground pool, unwind in the hot tub, or gather with friends and guests in the expansive backyard. The generously sized fenced-in yard offers plenty of room for outdoor activities, gardening, and entertaining, while mature trees provide a beautiful natural backdrop. A detached one-car garage adds convenience and additional storage. Beyond the property itself, you'll love the lifestyle that comes with living in Pitman! This charming town is celebrated for its vibrant, walkable Uptown district, featuring locally owned boutiques, inviting cafés, wonderful restaurants, and the historic Broadway Theatre of Pitman. Another wonderful convenience is the home's proximity to local schools, with both the elementary school (grades 2–6) and the junior/senior high school approximately 3–4 blocks away and within easy walking distance. Enjoy community events, live entertainment, and the welcoming small-town atmosphere that makes Pitman such a special place to call home. **Offering three bedrooms, two full bathrooms, multiple gathering spaces, a partially finished basement, and a backyard designed for making memories, 512 E. Holly Avenue combines classic charm, everyday comfort, and a wonderful location. Don't miss the opportunity to make this exceptional property your next home!**
Property Features
Property Type: Residential - Single Family
Basement: Yes
Basement: Full, Outside Entrance, Interior Access, Heated, Partially Finished, Shelving, Windows
Cooling: Central A/C
Fuel Type: Natural Gas
Garage: 1
Heating: 90% Forced Air
Home Style: Colonial
Lot Size: 0.31 Acres
Stories: 2.0
Taxes: $7,835
Year Built: 1920
Feature Descriptions
Additional Structures: Above Grade, Below Grade
Appliances: Built-In Microwave, Cooktop, Dishwasher, Oven - Double, Stainless Steel Appliances
Exterior: Block
Exterior: Awning(s), Extensive Hardscape, Exterior Lighting, Hot Tub, Sidewalks, Street Lights
Fencing: Vinyl, Wood
Interior: Bathroom - Stall Shower, Bathroom - Tub Shower, Bathroom - Walk-In Shower, Breakfast Area, Ceiling Fan(s), Dining Area, Floor Plan - Traditional, Formal/Separate Dining Room, Kitchen - Eat-In, Kitchen - Gourmet, Kitchen - Table Space, Upgraded Countertops, Walk-in Closet(s), Wood Floors
Lot: Cleared, Front Yard, Private, Rear Yard
Lot Dimensions: 0.31 Acre(S)
Municipality: PITMAN BORO
Parking Features: Concrete Driveway
Parking Notes: 5 Total Parking Spaces
Rooms: Living Room, Dining Room, Primary Bedroom, Bedroom 2,Bedroom 3,Kitchen, Family Room, Foyer, Breakfast Room, Great Room, Laundry, Office, Storage Room, Bathroom 1,Bathroom 2
Sewer: Public Sewer
SQFT Above Finished: 1771
SQFT Below Finished: 900
SQFT Total Finished: 2671
Structure Type: Detached
Swimming Pool: Above Ground, Fenced, Filtered
Total Garage/Parking Spaces: 5
Water: Public
Windows: Sliding
Local Schools
High School: PITMAN
Middle School: PITMAN
School District: PITMAN BORO PUBLIC SCHOOLS
Listed By / Shown By
Listed By
Agency Name: Elite Realtors of New Jersey
Agency Phone: 9739949009
Shown By
Agent Name: Leslie Russell Associate Broker/Consultant
Agent Phone: Cell: (215) 694-9169
Agency Title: RealtyMark

Estimate Your Payment
Estimated Payment
$ 1,659.81 per month $890.23 Principal & Interest $652.92 Property Tax $116.67 Homeowner's InsuranceChange Payment Information

Leslie Russell Associate Broker/Consultant
Office: (215) 376-4444 ext. 318
Cell: (215) 694-9169
Email Me

Privacy Policy / DMCA Notice / ADA Accessibility


This site is hosted, designed and copyright
© 1994 - 2026 by
Delta Media Group, Inc. -- Patent Pending --
512 E Holly Avenue | MLS# NJGL2079964
This single family home located at 512 E Holly Avenue, Pitman, NJ 08071 is currently listed for sale with an asking price of $400,000. This property was built in 1920 and has 3 bedrooms and 2 full baths with 2671 sq. ft. E Holly Avenue is located within the PITMAN BORO PUBLIC SCHOOLS school district. Search Pitman real estate on lrussell.realtymark.net today.