

BEDS4
BATHS3 full
MLS#4057928
STATUS
PROPERTY TYPEResidential - Single Family
Property Description
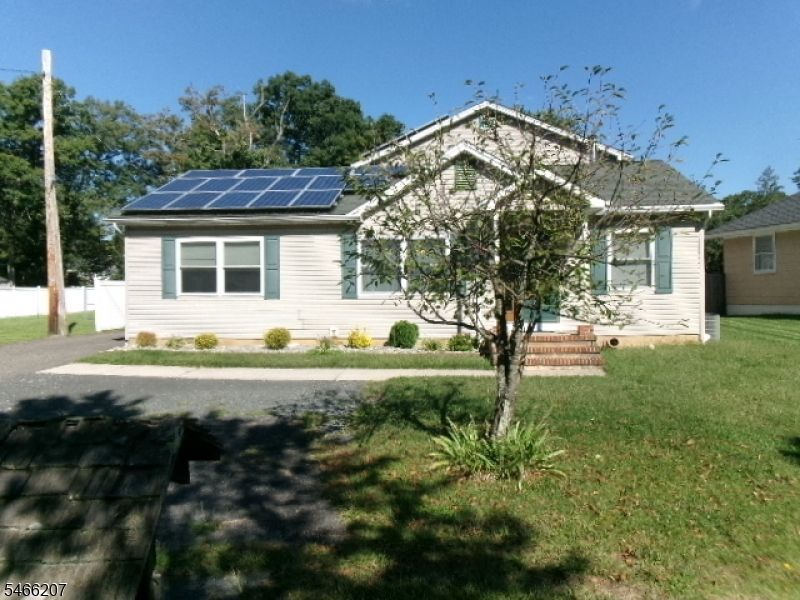
Come see this beautiful custom home offering 2400 sq.ft of open concept living space. Home features a spacious dining room, eat in kitchen with pantries and an oversized living room with wood burning stove. Hardwood floors and three bedrooms including a primary bedroom with a total of 3 bathrooms and a large Bonus Room ideal for office, playroom or a home gym. Upstairs features a private primary suite with a walk in closet and spa-like bath with a jetted tub. Plenty of closet space throughout. Exterior includes a 2 car oversized garage with workspace, driveway for 3+ cars and a fenced in backyard including patio, large yard and a deck . Home has plenty for everyone.
Property Features
Property Type: Residential - Single Family
Basement: Crawl Space
Cooling: 1 Unit
Fuel Type: Gas-Natural, See Remarks
Garage: 2
Heating: 1 Unit
Home Style: Detached, Raised Ranch
Lot Size: 0.35 Acres
Roof Type: Asphalt Shingle
Taxes: $10,041
Year Built: 2000
Amenities
Carbon Monoxide Detector
Smoke Detector
Walk-In Closet
Feature Descriptions
Appliances: Dishwasher, See Remarks
Days on Site: 29
Driveway: 2 Car Width, Additional Parking
Exterior: Aluminum Siding
Flooring: Wood
Handicap: No
Lot Dimensions: 0.35 acre(s)
Parking Notes: Detached Garage
Sewer: Public Available
Utilities: Gas-Natural
Water: Public Water
Listed By / Shown By
Listed By
Agency Name: NJ REO ASSET MANAGEMENT & REALTY,
Agency Contact: 973-429-0990
Shown By
Agent Name: Leslie Russell Associate Broker/Consultant
Agent Phone: Cell: (215) 694-9169
Agency Title: RealtyMark

Estimate Your Payment
Estimated Payment
$ 2,346.84 per month $1,335.12 Principal & Interest $836.75 Property Tax $174.97 Homeowner's InsuranceChange Payment Information

Leslie Russell Associate Broker/Consultant
Office: (215) 376-4444 ext. 318
Cell: (215) 694-9169
Email Me

Privacy Policy / DMCA Notice / ADA Accessibility


This site is hosted, designed and copyright
© 1994 - 2026 by
Delta Media Group, Inc. -- Patent Pending --
514 Georgia Tavern Rd | MLS# 4057928
This single family home located at 514 Georgia Tavern Rd, Howell, NJ 07731 is currently listed for sale with an asking price of $599,900. This property was built in 2000 and has 4 bedrooms and 3 full baths. Search Howell real estate on lrussell.realtymark.net today.