

BEDS4
BATHS2 full 1 partial
SQUARE FEET2,471
MLS#PABU2132280
STATUSACTIVE
PROPERTY TYPEResidential - Single Family
SCHOOLPENNRIDGE
Property Description
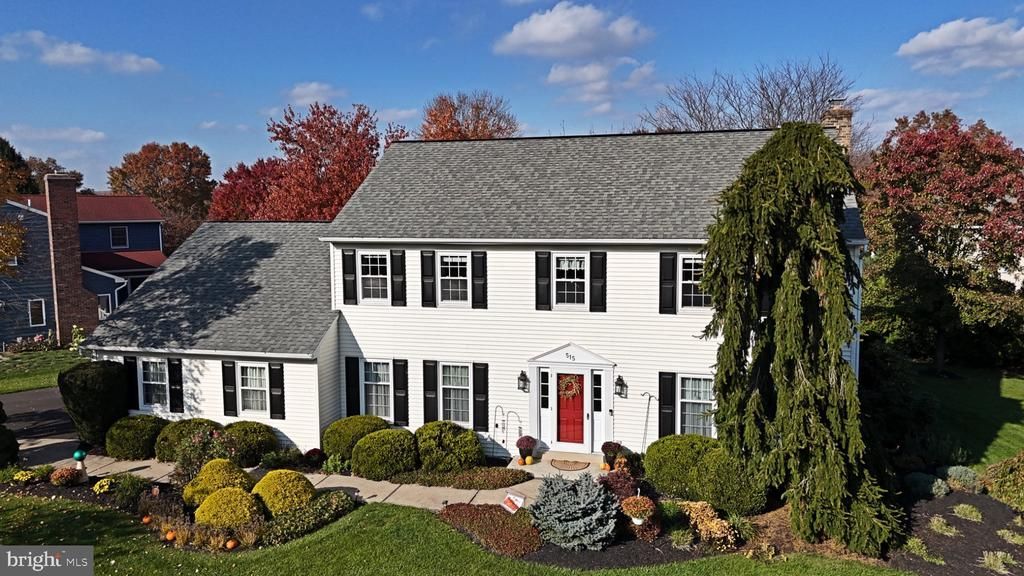
Welcome to 515 Nob Hill Drive, Perkasie – Where Comfort, Updates & Pride of Ownership Come Together! If you've been searching for a home that combines beautiful curb appeal, generous living space, thoughtful updates, and a wonderful outdoor setting, look no further! Tucked away on a beautiful cul-de-sac, this lovingly cared-for 4-bedroom, 2.5-bath home offers the space, features, and upgrades today's buyers want. With an updated kitchen and baths, major improvements already completed, and inviting indoor and outdoor living spaces, you can spend less time worrying about projects and more time enjoying your new home! Step into a welcoming foyer with hardwood floors, flanked by elegant formal living and dining rooms. Continue into the heart of the home, where the updated kitchen opens seamlessly to the family room, creating the perfect setting for everyday living and entertaining. The kitchen features stainless steel appliances, granite countertops, a large center island, and a pantry with custom storage. The sun-filled family room offers an abundance of natural light and a cozy fireplace. The main level also includes a convenient laundry/mudroom, powder room, and a bonus room just off the kitchen (not pictured), offering flexibility for a home office, playroom, or additional living space. Convenient access to the oversized two-car garage adds to the home's functionality. Sliders from the kitchen lead to an expansive Trex deck with a retractable awning, overlooking gorgeous, thoughtfully maintained landscaping. It's the perfect setting for outdoor dining, relaxing, and entertaining. Upstairs, you'll find a spacious primary suite featuring an updated ensuite bath, along with three generously sized bedrooms and an updated hall bathroom. All four bedrooms offer ample closet space and plenty of natural light. The finished basement provides even more versatile living space, featuring vinyl flooring, abundant storage, and convenient outside access. Pride of ownership is evident throughout this wonderful home, with numerous improvements already completed, including an updated kitchen and bathrooms (2015), a new roof (2013), a brand-new electrical panel, newer windows, and so much more! Located in the Pennridge School District, this home also offers a convenient location close to everyday shopping, grocery stores, restaurants, and the charming shops of downtown Perkasie. Commuters will appreciate access to Routes 152, 313, 113, and 309, providing connections throughout Bucks and Montgomery Counties. With its beautiful cul-de-sac setting, inviting floor plan, extensive updates, finished basement, and exceptional outdoor living space, 515 Nob Hill Drive is a home that has been lovingly maintained and is ready for its next chapter. Adding to the peace of mind, the home has been professionally pre-inspected, reflecting the sellers' commitment to preparing this home for its next owners." Come see all that this special home has to offer!
Property Features
Property Type: Residential - Single Family
Basement: Yes
Basement: Fully Finished, Interior Access, Outside Entrance
Cooling: Central A/C
Fireplaces: 1
Fuel Type: Electric
Garage: 2
Heating: Forced Air
Home Style: Colonial
Lot Size: 0.40 Acres
Roof Type: Architectural Shingle
Stories: 2.0
Taxes: $7,691
Year Built: 1989
Feature Descriptions
Additional Structures: Above Grade, Below Grade
Appliances: Built-In Microwave, Dishwasher, Dryer, Refrigerator, Washer, Water Heater - High-Efficiency, Trash Compactor, Oven/Range - Electric, Range Hood
Days on Site: 5
Electric: 200+ Amp Service
Exterior: Frame
Exterior: Awning(s), Sidewalks
Fireplace: Wood
Flooring: Wood, Carpet
Interior: Bathroom - Tub Shower, Carpet, Family Room Off Kitchen, Formal/Separate Dining Room, Kitchen - Eat-In, Kitchen - Island, Pantry, Primary Bath(s), Upgraded Countertops, Walk-in Closet(s), Wood Floors
Lot: Cul-de-sac
Lot Dimensions: 0.40 Acre(S)
Municipality: PERKASIE BORO
Parking Features: Asphalt Driveway
Parking Notes: 6 Total Parking Spaces
Sewer: Public Sewer
SQFT Above Finished: 2471
SQFT Total Finished: 2471
Structure Type: Detached
Total Garage/Parking Spaces: 6
Utilities: Under Ground
Water: Public
Windows: Replacement
Local Schools
School District: PENNRIDGE
Listed By / Shown By
Listed By
Agency Name: Silver Leaf Partners Inc
Agency Phone: 2159950303
Shown By
Agent Name: Leslie Russell Associate Broker/Consultant
Agent Phone: Cell: (215) 694-9169
Agency Title: RealtyMark

Estimate Your Payment
Estimated Payment
$ 2,214.19 per month $1,390.98 Principal & Interest $640.92 Property Tax $182.29 Homeowner's InsuranceChange Payment Information

Leslie Russell Associate Broker/Consultant
Office: (215) 376-4444 ext. 318
Cell: (215) 694-9169
Email Me

Privacy Policy / DMCA Notice / ADA Accessibility


This site is hosted, designed and copyright
© 1994 - 2026 by
Delta Media Group, Inc. -- Patent Pending --
515 Nob Hill Drive | MLS# PABU2132280
This single family home located at 515 Nob Hill Drive, Perkasie, PA 18944 is currently listed for sale with an asking price of $625,000. This property was built in 1989 and has 4 bedrooms and 2 full and 1 partial baths with 2471 sq. ft. Nob Hill Drive is located within the PENNRIDGE school district. Search Perkasie real estate on lrussell.realtymark.net today.