

BEDS4
BATHS2 full 1 partial
SQUARE FEET2,408
MLS#PAYK2114412
STATUSACTIVE
PROPERTY TYPEResidential - Single Family
SCHOOLRED LION AREA
Property Description
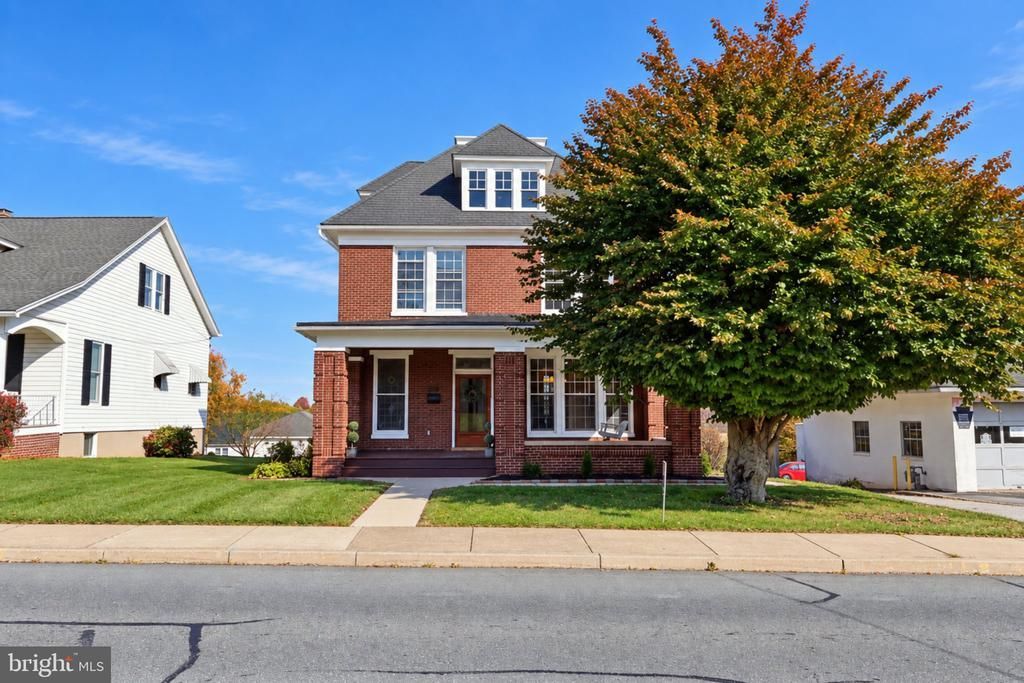
Welcome to 515 S Main St in Red Lion Borough! This brick 1928 home has been updated throughout while keeping its original character, including hardwood floors, restored woodwork and some orignal stained glass windows alongside newer replacement windows. The kitchen features new shaker cabinets, a large island with seating, subway tile backsplash and brand-new stainless appliances. Comfort is covered with a brand-new natural gas HVAC system providing central air and forced-air heat, backed up by natural gas hot-water radiator heat, plus a working pellet stove. Upstairs are four ample bedrooms, including a primary suite with its own updated bath, a second full bath, and convenient second-floor laundry with washer and dryer included. The walk-up third floor is a true third story with ductwork already in place, ready to finish for more living space. Outside, enjoy the brand-new oversized two-level deck, a covered front porch, a large yard, and plenty of off-street parking behind and beside the house. All appliances included. Red Lion Area School District.
Property Features
Property Type: Residential - Single Family
Basement: Yes
Basement: Full, Unfinished, Drainage System, Outside Entrance
Cooling: Central A/C
Fuel Type: Natural Gas, Pellets
Heating: Forced Air, Hot Water, Radiator, Pellet Stove
Home Style: Colonial
Lot Size: 0.21 Acres
Roof Type: Slate
Stories: 3.0
Taxes: $4,585
Year Built: 1928
Feature Descriptions
Accessibility: 2+ Access Exits
Additional Structures: Above Grade, Below Grade
Appliances: Refrigerator, Stove, Microwave, Dishwasher, Washer, Dryer
Exterior: Brick
Flooring: Hardwood, Carpet, Luxury Vinyl Tile, Stone
Interior: Additional Stairway, Attic, Breakfast Area, Carpet, Ceiling Fan(s), Combination Kitchen/Dining, Crown Moldings, Dining Area, Floor Plan - Traditional, Recessed Lighting, Stove - Pellet, Upgraded Countertops, Wood Floors
Lot Dimensions: 0.21 Acre(S)
Municipality: RED LION BORO
Parking Features: Asphalt Driveway, Stone Driveway
Parking Notes: 8 Total Parking Spaces
Sewer: Public Sewer
SQFT Above Finished: 2408
SQFT Total Finished: 2408
Structure Type: Detached
Total Garage/Parking Spaces: 8
Utilities: Natural Gas Available
Water: Public
Windows: Replacement
Local Schools
School District: RED LION AREA
Listed By / Shown By
Listed By
Agency Name: Coldwell Banker Realty
Agency Phone: 7177572717
Shown By
Agent Name: Leslie Russell Associate Broker/Consultant
Agent Phone: Cell: (215) 694-9169
Agency Title: RealtyMark

Estimate Your Payment
Estimated Payment
$ 1,187.35 per month $711.96 Principal & Interest $382.08 Property Tax $93.30 Homeowner's InsuranceChange Payment Information

Leslie Russell Associate Broker/Consultant
Office: (215) 376-4444 ext. 318
Cell: (215) 694-9169
Email Me

Privacy Policy / DMCA Notice / ADA Accessibility


This site is hosted, designed and copyright
© 1994 - 2026 by
Delta Media Group, Inc. -- Patent Pending --
515 S Main Street | MLS# PAYK2114412
This single family home located at 515 S Main Street, Red Lion, PA 17356 is currently listed for sale with an asking price of $319,900. This property was built in 1928 and has 4 bedrooms and 2 full and 1 partial baths with 2408 sq. ft. S Main Street is located within the RED LION AREA school district. Search Red Lion real estate on lrussell.realtymark.net today.