

BEDS3
BATHS2 full
MLS#4058964
STATUS
PROPERTY TYPEResidential - Single Family
Property Description
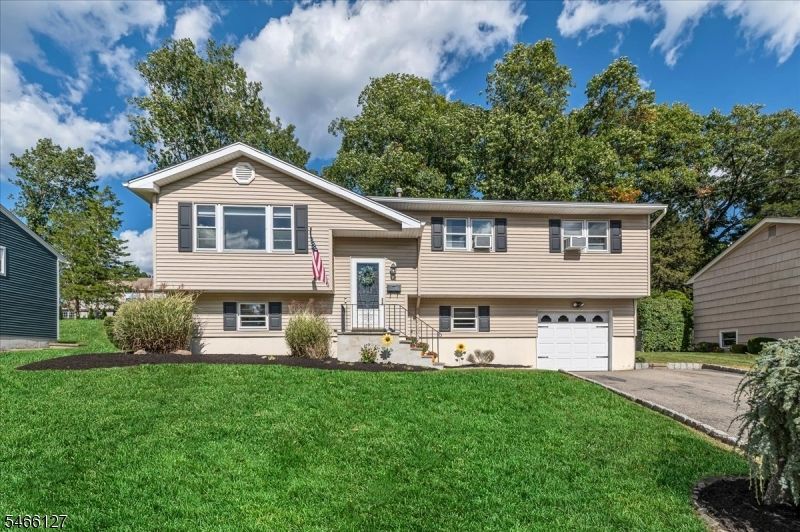
Sophisticated, stylish, and truly move-in ready! Welcome to a beautifully appointed home in one of the area's most sought-after neighborhoods, where comfort, convenience, and timeless appeal come together. From the moment you enter, gleaming wood floors and thoughtful updates create an inviting sense of warmth and quality throughout. (Bedrooms feature carpeting over the original wood floors.) The tastefully designed eat-in kitchen offers the perfect setting for casual mornings or gatherings, with breakfast bar and is open to the formal dining room with sliding glass doors leading to a good sized deck overlooking a stunning paver patio. An exceptional outdoor space for entertaining or relaxing at the end of the day. Both full baths have been beautifully updated with a fresh, modern aesthetic. The expansive ground level adds incredible versatility, featuring a generously sized family room, oversized storage closet, private office/bonus room that could serve as a guest bedroom, laundry room, and an additional updated full bath. Whether you're working from home, hosting guests, or simply looking for room to spread out, this flexible space adapts beautifully to your lifestyle. Ideally located near schools, shopping, restaurants, parks, hiking, and recreation, this exceptional home offers the lifestyle you've been waiting for. Beautifully maintained, thoughtfully updated, and ready to welcome you home! Close to NYC express bus park & ride.
Property Features
Property Type: Residential - Single Family
Basement: Slab
Cooling: Wall A/C Unit(s)
Fuel Type: Gas-Natural
Garage: 1
Heating: Baseboard - Hotwater
Home Style: Bi-Level
Lot Size: 0.22 Acres
Roof Type: Asphalt Shingle
Taxes: $12,142
Year Built: 1969
Amenities
Carbon Monoxide Detector
Smoke Detector
Deck
Metal Fence
Patio
Feature Descriptions
Appliances: Dishwasher, Microwave Oven, Range/Oven-Gas, Refrigerator
Days on Site: 23
Driveway: Blacktop
Exterior: Vinyl Siding
Flooring: Carpeting, Tile, Wood
Lot: Level Lot
Lot Dimensions: 0.22 acre(s)
Parking Notes: Built-In, DoorOpnr, InEntrnc
Sewer: Public Sewer
Utilities: Electric, Gas-Natural
Water: Public Water
Room Sizes
Primary: 16x12
Bedroom 2: 10x9
Bedroom 3: 12x9
Dining Room: 13x10
Family Room: 25x24
Den: 12x11
Kitchen: 13x12
Living Room: 16x15
Local Schools
High School: LAKELAND
Elementary School: WANAQUE
Listed By / Shown By
Listed By
Agency Name: BHGRE GREEN TEAM
Agency Contact: 973-615-6123
Shown By
Agent Name: Leslie Russell Associate Broker/Consultant
Agent Phone: Cell: (215) 694-9169
Agency Title: RealtyMark

Estimate Your Payment
Estimated Payment
$ 2,519.66 per month $1,333.11 Principal & Interest $1,011.83 Property Tax $174.71 Homeowner's InsuranceChange Payment Information

Leslie Russell Associate Broker/Consultant
Office: (215) 376-4444 ext. 318
Cell: (215) 694-9169
Email Me

Privacy Policy / DMCA Notice / ADA Accessibility


This site is hosted, designed and copyright
© 1994 - 2026 by
Delta Media Group, Inc. -- Patent Pending --
52 Crescent Rd | MLS# 4058964
This single family home located at 52 Crescent Rd, Wanaque, NJ 07465 is currently listed for sale with an asking price of $599,000. This property was built in 1969 and has 3 bedrooms and 2 full baths. Search Wanaque real estate on lrussell.realtymark.net today.