

BEDS3
BATHS2 full 1 partial
MLS#4058930
STATUS
PROPERTY TYPEResidential - Single Family
Property Description
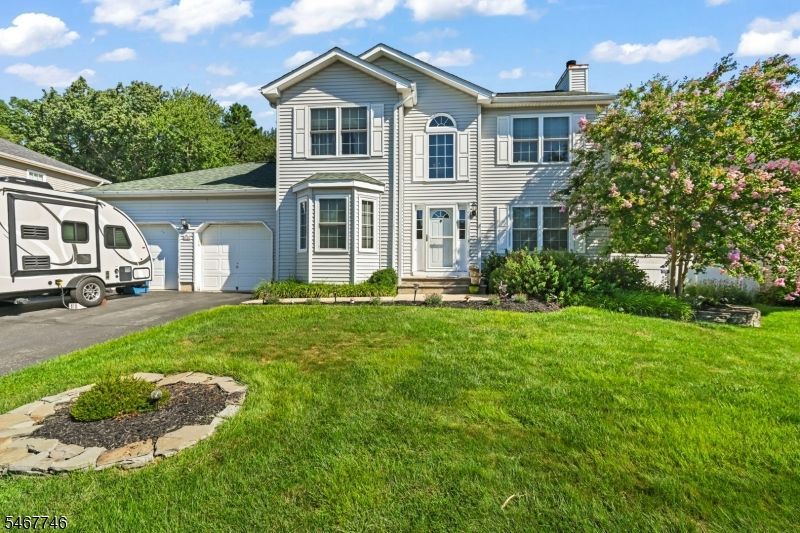
Welcome to 52 Diamond Lane in beautiful Howell, NJ! This spacious 3 bedroom, 2.5 bath home offers a great layout, plenty of living space, and a beautiful private backyard complete with a heated in-ground pool.A two-story entry welcomes you in and leads to an oversized living room featuring gorgeous hardwood floors, abundant natural light, and a beautiful fireplace. An additional Great Room with a cathedral ceiling and skylight offers even more flexibility, including the potential to be used as a 4th bedroom on the first floor. The partially finished basement offers additional flexible space that can easily be used as a home office, gym, playroom, or whatever else you may need.Upstairs, you'll find three generously sized bedrooms and the convenience of second floor laundry. The completely renovated primary bathroom offers a cathedral ceiling with a skylight, a stunning clawfoot soaking tub, a walk-in shower, and beautiful tilework throughout.Outside, enjoy your own private backyard retreat featuring a heated inground pool, spacious deck, and beautiful landscaping.52 Diamond Lane is conveniently located near Route 9, I-195, and the Garden State Parkway, shopping, dining, and the Jersey Shore easy. This home is not to be missed!
Property Features
Property Type: Residential - Single Family
Basement: Yes
Basement: Finished-Partially
Cooling: Central Air
Fuel Type: Gas-Natural
Garage: 2
Heating: Forced Hot Air
Home Style: Colonial
Lot Size: 0.18 Acres
Roof Type: Asphalt Shingle
Taxes: $12,169
Year Built: 1995
Amenities
Smoke Detector
Curbs
Sidewalk
FencVnyl
Feature Descriptions
Appliances: Carbon Monoxide Detector, Dishwasher, Dryer, Microwave Oven, Range/Oven-Gas, Refrigerator, Washer
Bath: Stall Shower, Stall Shower And Tub
Days on Site: 23
Driveway: 2 Car Width
Exterior: Vinyl Siding
Fireplace: Living Room
Flooring: Tile, Vinyl-Linoleum, Wood
Handicap: No
Lot: Backs to Park Land
Lot Dimensions: 0.18 acre(s)
Parking Notes: Attached Garage
Pool: Indoor Pool
Sewer: Public Sewer
Swimming Pool: Yes
Utilities: Gas-Natural
Water: Public Water
Room Sizes
Primary: 12x15
Bedroom 2: 11x12
Bedroom 3: 10x9
Dining Room: 10x11
Family Room: 17x12
Kitchen: 10x9
Living Room: 16x25
Bathroom: 8x10
Bathroom: 7x8
Bathroom: 7x3
Breakfast: 10x9
Listed By / Shown By
Listed By
Agency Name: BHHS FOX & ROACH
Agency Contact: 646-302-0591
Shown By
Agent Name: Leslie Russell Associate Broker/Consultant
Agent Phone: Cell: (215) 694-9169
Agency Title: RealtyMark

Estimate Your Payment
Estimated Payment
$ 2,914.59 per month $1,680.30 Principal & Interest $1,014.08 Property Tax $220.21 Homeowner's InsuranceChange Payment Information

Leslie Russell Associate Broker/Consultant
Office: (215) 376-4444 ext. 318
Cell: (215) 694-9169
Email Me

Privacy Policy / DMCA Notice / ADA Accessibility


This site is hosted, designed and copyright
© 1994 - 2026 by
Delta Media Group, Inc. -- Patent Pending --
52 Diamond Ln | MLS# 4058930
This single family home located at 52 Diamond Ln, Howell, NJ 07731 is currently listed for sale with an asking price of $755,000. This property was built in 1995 and has 3 bedrooms and 2 full and 1 partial baths. Search Howell real estate on lrussell.realtymark.net today.