

BEDS2
BATHS2 full
SQUARE FEET1,148
MLS#B26097238
STATUSActive
PROPERTY TYPEResidential - Condominium
SUBDIVISIONLAS OLAS BY THE RIVER CONDO
Property Description
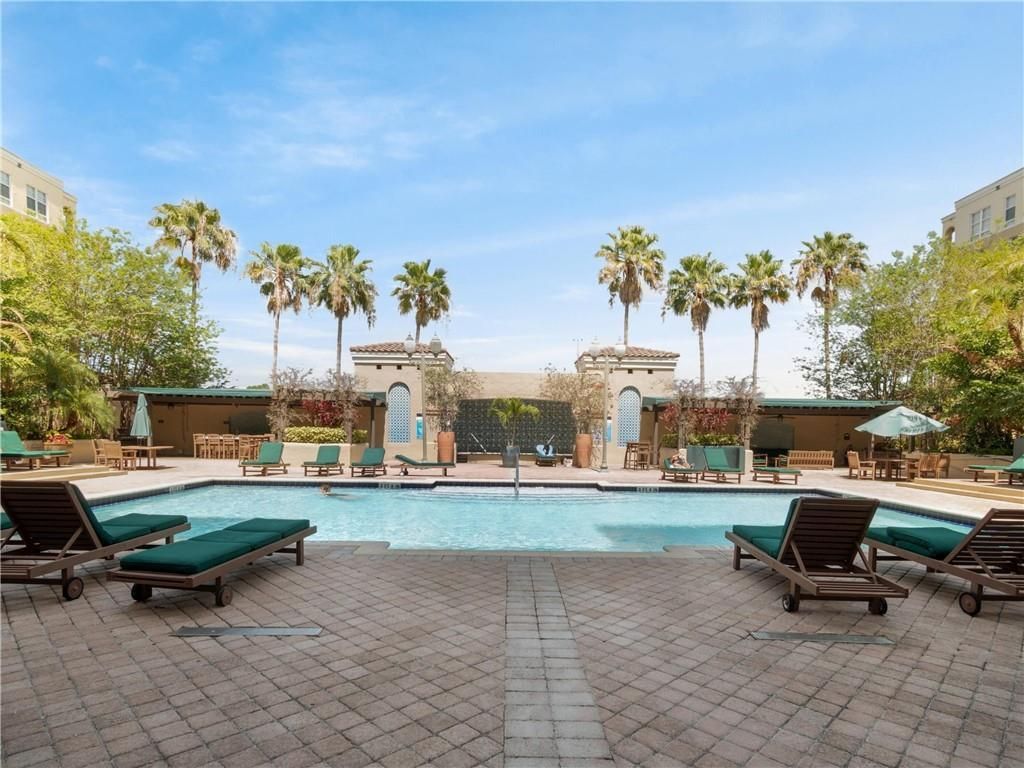
Beautiful 2/2 bedroom condo available in downtown Fort Lauderdale, located on the south side of the New River and just steps away from Las Olas Riverwalk. The condo is very new, and in pristine condition. Perfect investor opportunity! Brand new roof! All rooms are fully furnished. Furniture is negotiable. Enjoy the convenience of being in the heart of downtown, and close to all that Las Olas Blvd has to offer. The building offers an array of amenities, including a pool, hot tub, BBQ area, cabanas, gym, yoga room, business center, and clubhouse room. Plus, one garage spot is included! Don't miss the opportunity to live in this fantastic location with all the comforts of a luxury building. Small dogs allowed.
Property Features
Property Type: Residential - Condominium
Cooling: Central Air, Ceiling Fan(s), Electric
Garage: 1 car attached
Heating: Central, Electric
Roof Type: Mixed, Shingle, Spanish Tile
Stories: 1.0
Taxes: $7,112
Year Built: 2001
Amenities
Elevator
Walk-In Closet(s)
Bedroom Layout - Split
Closet Cabinetry
Barbecue
Courtyard
Lighting
Balcony
Feature Descriptions
Accessibility: Accessible Elevator Installed
Appliances: Electric Water Heater, Dryer, Disposal, Dishwasher, Electric Range, Ice Maker, Microwave, Refrigerator, Water Heater, Washer
Association Amenities: Billiard Room, Cabana, Clubhouse, Fitness Center, Picnic Area, Parking, Pool, Spa/Hot Tub, Bike Storage, Business Center, Kitchen Facilities, Library, Lobby, Maintenance
Association Fee Includes: Insurance, Maintenance Grounds, Maintenance Structure, Pest Control, Common Areas, Elevator, Reserve Funds
Balcony: Balcony - Covered, Balcony - Open
Days on Site: 1
Exterior: CBS
Flooring: Carpet, Laminate, Tile
Furnished: Negotiable
HOA Fee: $1229.59/ Monthly
Hot Tub: Yes
Laundry: Laundry Closet, In Unit, Washer Hookup
Parcel#: 504210ba0540
Parking: Assigned, Common, Concrete, Covered, Garage Door Opener, Guest, Under Building, Loading Space(s), Garage, Att
Parking Notes: Assigned, Common, Concrete, Covered, Garage Door Opene
Pet Fee: 500
Pets Allowed: Yes, Size Limit
Restrictions: Other Restrictions
Security: Fire Alarm, Fire Sprinkler System, Secured Garage/Parking, Security Guard, Smoke Detector(s), Lobby - Att
Sewer: Public Sewer
Spa: Yes
Spa: In Ground
Special View Info: City, Garden, Pool
SQFT Living: 1148
Structure Type: Multi Family
Total Rooms: 3
Utilities: Cable Connected, Electricity Connected, Water Connected
Utilities: Cable Connected, Electricity Connected, Water Connected
Water: Public
Local Schools
High School: Stranahan
Middle School: New River
Elementary School: Croissant Park
Listed By / Shown By
Listed By
Agency Name: United Realty Group, Inc
Agency Phone: 954-450-2000
Shown By
Agent Name: Leslie Russell Associate Broker/Consultant
Agent Phone: Cell: (215) 694-9169
Agency Title: RealtyMark

Estimate Your Payment
Estimated Payment
$ 1,571.87 per month $865.75 Principal & Interest $592.67 Property Tax $113.46 Homeowner's InsuranceChange Payment Information

Leslie Russell Associate Broker/Consultant
Office: (215) 376-4444 ext. 318
Cell: (215) 694-9169
Email Me

Privacy Policy / DMCA Notice / ADA Accessibility


This site is hosted, designed and copyright
© 1994 - 2026 by
Delta Media Group, Inc. -- Patent Pending --
520 SE 5th Avenue, Unit 1502 | MLS# B26097238
This condo located at 520 SE 5th Avenue, Unit 1502, Fort Lauderdale, FL 33301 is currently listed for sale with an asking price of $389,000. This property was built in 2001 and has 2 bedrooms and 2 full baths with 1148 sq. ft. SE 5th Avenue, Unit 1502 is located in the LAS OLAS BY THE RIVER CONDO subdivision. Search LAS OLAS BY THE RIVER CONDO real estate on lrussell.realtymark.net today.