

BEDS3
BATHS1 full 1 partial
MLS#4052267
STATUS
PROPERTY TYPEResidential - Single Family
Property Description
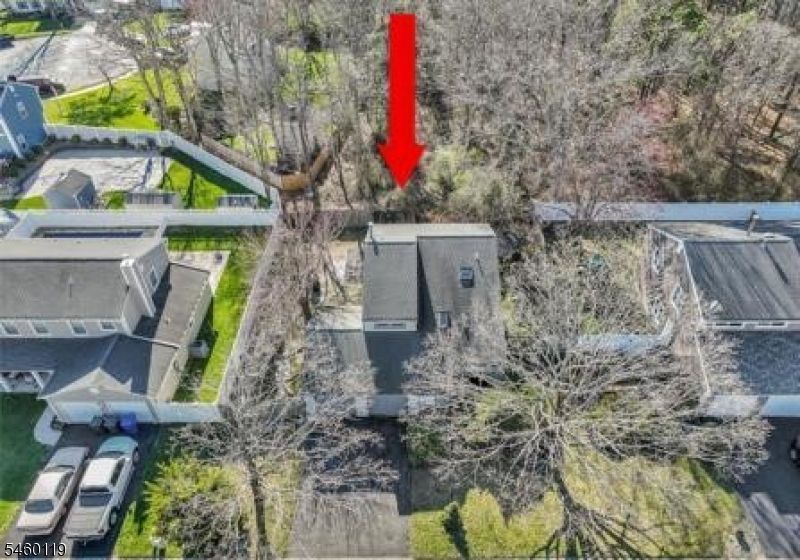
Just 5 miles to Bay Head with its Fine Dining and Upscale Shopping is where you will find this Bright & Sunny Well cared for 3 Bedroom 1.5 Bath Home with a spacious 2 Car Garage and Level Fenced Yard. Soaring Ceilings in the Formal Living Room and Dining Room with Open Floor Plan Ideal for Large Gatherings. A very Spacious Primary Master and 2 Lg additional bedrooms, nice closets and a Full Bath compliment the 2nd Floor . The Eat-in-Kitchen is open to the Family Room with Sliders to the Private yard which includes a Hot Tub and Koi Pond ; a great way to spend those quiet summer evenings. Laundry room with direct access to the oversized Garage & Attic storage. HVAC 2020, HWH 2022, Siding, Roof & some windows (Anderson) 2017, Complete this Home. Close to The Bay, Marina, Parks & Beaches.
Property Features
Property Type: Residential - Single Family
Cooling: Central Air
Fuel Type: Gas-Natural
Garage: 2
Heating: Forced Hot Air
Home Style: Colonial, Custom Home, See Remarks
Lot Size: 0.17 Acres
Taxes: $6,974
Year Built: 1987
Feature Descriptions
Appliances: Cooktop - Gas, Dishwasher, Dryer, Freezer-Freestanding, Hot Tub, Microwave Oven, Refrigerator, Washer
Days on Site: 57
Exterior: Vinyl Siding
Flooring: Carpeting, Tile
Lot Dimensions: 0.17 acre(s)
Parking Notes: Attached Garage
Sewer: Public Sewer
Utilities: Gas-Natural
Water: Public Water
Listed By / Shown By
Listed By
Agency Name: ROBERT DEFALCO REALTY LLC
Agency Contact: 732-845-3200
Shown By
Agent Name: Leslie Russell Associate Broker/Consultant
Agent Phone: Cell: (215) 694-9169
Agency Title: RealtyMark

Estimate Your Payment
Estimated Payment
$ 1,990.82 per month $1,246.32 Principal & Interest $581.17 Property Tax $163.33 Homeowner's InsuranceChange Payment Information

Leslie Russell Associate Broker/Consultant
Office: (215) 376-4444 ext. 318
Cell: (215) 694-9169
Email Me

Privacy Policy / DMCA Notice / ADA Accessibility


This site is hosted, designed and copyright
© 1994 - 2026 by
Delta Media Group, Inc. -- Patent Pending --
521 Dorothy Pl | MLS# 4052267
This single family home located at 521 Dorothy Pl, Brick, NJ 08723 is currently listed for sale with an asking price of $559,999. This property was built in 1987 and has 3 bedrooms and 1 full and 1 partial baths. Search Brick real estate on lrussell.realtymark.net today.