

BEDS3
BATHS1 full 2 partial
SQUARE FEET1,390
MLS#NJME2081450
STATUSPENDING
PROPERTY TYPEResidential - Single Family
SUBDIVISIONDUTCH NECK ESTATES
SCHOOLWEST WINDSOR-PLAINSBORO REGIONAL
Property Description
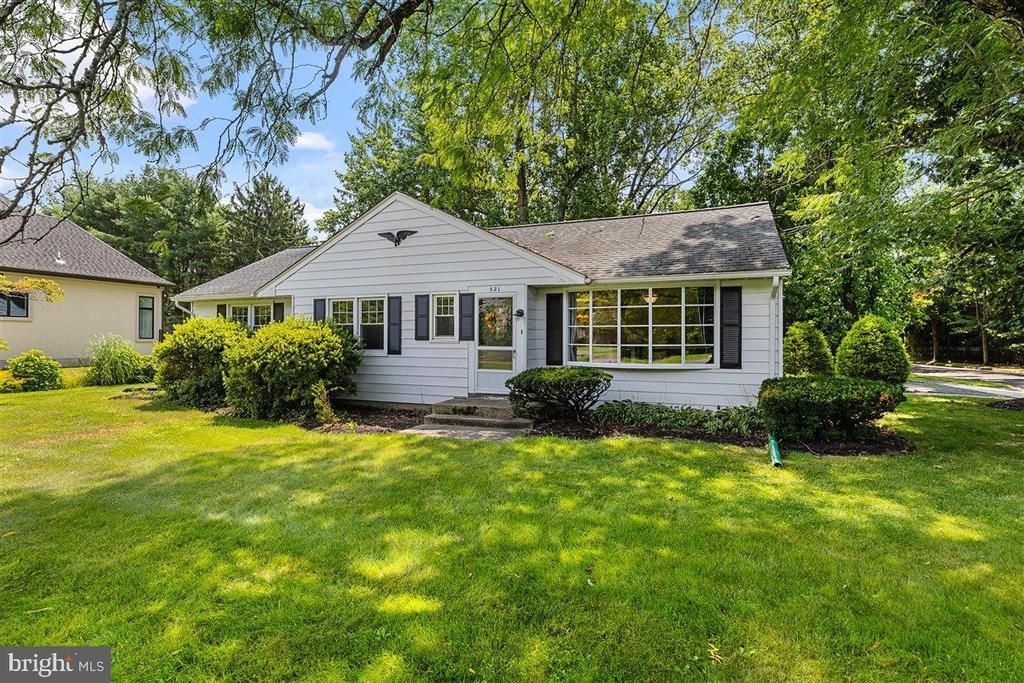
If you've been hoping for a home that's comfortable, inviting, and in a location that's hard to beat, come take a look at 521 Village Road W in West Windsor. You're going to feel right at home. Step inside and imagine the possibilities. Just off the attached Garage, your spacious Foyer is the perfect flex space. Need a Home Office? A cozy Sitting Room? A homework station? It's ready to become whatever fits your lifestyle. Your Kitchen opens to the Dining Room, making it easy to stay connected while meals are being prepared, and the Dining Room flows right into the Living Room for comfortable everyday living and easy entertaining. Your Primary Bedroom includes its own Half Bath, and just across the hall you'll find a beautifully remodeled Full Bath featuring an oversized walk-in shower. Two additional Bedrooms complete the main level. Head downstairs to your finished Basement, where you'll have plenty of room to spread out. Create the Rec Room you've always wanted, set up a bar for entertaining, a game room, home gym, movie room, or whatever works for you. There's even another Half Bath plus a large storage area to keep everything organized. Outside, your fully fenced, shaded Backyard is the perfect spot to relax with your morning coffee, enjoy dinner outside, or let kids and pets play. The Garage is currently configured as 1½ spaces but can easily be converted back to a full two-car Garage. Located within West Windsor’s award-winning WWP School District (HS North), this exceptional home is just (7) minutes from NJ Transit, downtown Princeton (15 mins), golf (3 mins), parks, and abundant shopping and dining.
Property Features
Property Type: Residential - Single Family
Basement: Yes
Basement: Full
Cooling: Central A/C
Fuel Type: Electric
Garage: 1
Heating: Baseboard - Electric
Home Style: Ranch/Rambler
Lot Size: 0.46 Acres
Roof Type: Shingle
Stories: 1.0
Taxes: $11,797
Year Built: 1955
Feature Descriptions
Additional Structures: Above Grade
Exterior: Vinyl Siding
Flooring: Wood
Interior: Bathroom - Walk-In Shower, Dining Area, Entry Level Bedroom, Family Room Off Kitchen
Lot Dimensions: 0.46 Acre(S)
Municipality: WEST WINDSOR TWP
Number of Rooms: 8
Parking Notes: 1 Total Parking Spaces
Rooms: Living Room, Dining Room, Primary Bedroom, Bedroom 2,Kitchen, Basement, Foyer, Laundry, Bathroom 3
Sewer: Public Sewer
SQFT Above Finished: 1390
SQFT Total Finished: 1390
Structure Type: Detached
Total Garage/Parking Spaces: 1
Water: Public
Room Sizes
Primary Bedroom: 13 x 12 Level - Main
Kitchen: 12 x 11 Level - Main
Living Room: 18 x 11 Level - Main
Bedroom 2: 12 x 11 Level - Main
Dining Room: 12 x 11 Level - Main
Bathroom 3: 12 x 9 Level - Main
Foyer: 9 x 14 Level - Main
Local Schools
High School: HIGH SCHOOL NORTH
Middle School: COMMUNITY
Elementary School: DUTCH NECK
School District: WEST WINDSOR-PLAINSBORO REGIONAL
Listed By / Shown By
Listed By
Agency Name: Coldwell Banker Residential Brokerage - Princeton
Agency Phone: 6099211411
Shown By
Agent Name: Leslie Russell Associate Broker/Consultant
Agent Phone: Cell: (215) 694-9169
Agency Title: RealtyMark

Estimate Your Payment
Estimated Payment
$ 2,543.77 per month $1,379.85 Principal & Interest $983.08 Property Tax $180.83 Homeowner's InsuranceChange Payment Information

Leslie Russell Associate Broker/Consultant
Office: (215) 376-4444 ext. 318
Cell: (215) 694-9169
Email Me

Privacy Policy / DMCA Notice / ADA Accessibility


This site is hosted, designed and copyright
© 1994 - 2026 by
Delta Media Group, Inc. -- Patent Pending --
521 Village Rd W | MLS# NJME2081450
This single family home located at 521 Village Rd W, Princeton Junction, NJ 08550 is currently listed for sale with an asking price of $620,000. This property was built in 1955 and has 3 bedrooms and 1 full and 2 partial baths with 1390 sq. ft. Village Rd W is located in the DUTCH NECK ESTATES subdivision within the WEST WINDSOR-PLAINSBORO REGIONAL school district. Search DUTCH NECK ESTATES real estate on lrussell.realtymark.net today.