

BEDS3
BATHS1 full
SQUARE FEET1,152
MLS#PADE2126356
STATUSACTIVE
PROPERTY TYPERental - Townhouse
SUBDIVISIONWESTBROOK PARK
SCHOOLUPPER DARBY
Property Description
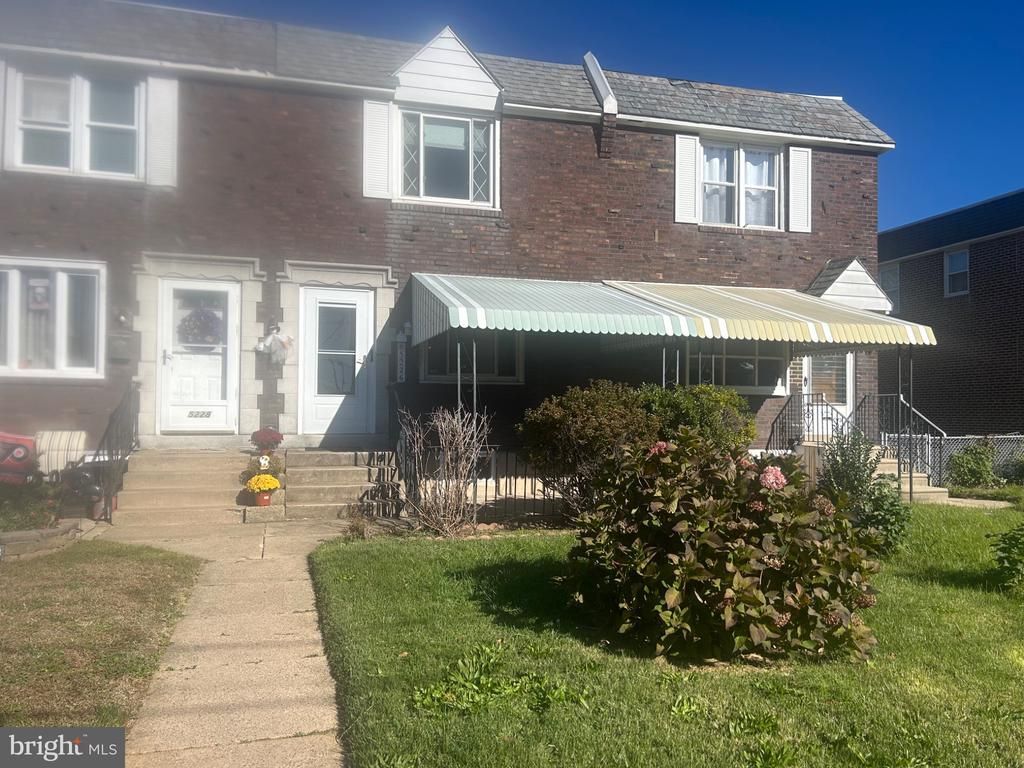
Beautifully updated Westbrook Park rental now available!! This 3 bedroom 1 bath home full of updates won’t disappoint. Enjoy the new kitchen with granite counter tops and ceramic tile floors. Brand new hardwood floors throughout & freshly painted rooms makes it move in ready. Second floor provides 3 nice size bedrooms and a brand new modern marble tile bathroom. There is a partially finished basement with washer & dryer for your convenience. Also an attached garage, private fenced in yard and a lovely front porch. Conveniently located to shopping, schools, 476 and quick access to the city. Put this one on you list.
Property Features
Property Type: Rental - Townhouse
Basement: Yes
Basement: Outside Entrance, Partially Finished
Cooling: Central A/C
Fuel Type: Natural Gas
Garage: 1 car attached
Heating: 90% Forced Air
Home Style: AirLite
Lot Size: 0.04 Acres
Stories: 2.0
Year Built: 1949
Feature Descriptions
Additional Structures: Above Grade, Below Grade
Appliances: Dishwasher, Dryer, Washer, Refrigerator, Oven/Range - Electric
Days on Site: 15
Electric: 100 Amp Service
Exterior: Brick
Exterior: Awning(s), Sidewalks, Street Lights
Flooring: Hardwood, Ceramic Tile
Interior: Bathroom - Stall Shower, Bathroom - Walk-In Shower, Breakfast Area, Kitchen - Eat-In, Upgraded Countertops, Wood Floors
Lot Dimensions: 0.04 Acre(S)
Municipality: UPPER DARBY TWP
Parking Features: Attached Garage, On Street, Concrete Driveway
Pet Restrictions: Case by Case Basis, Dogs OK, Pet Addendum/Deposit, Number Limit
Sewer: Public Sewer
SQFT Above Finished: 1152
SQFT Total Finished: 1152
Structure Type: Interior Row/Townhouse
Total Garage/Parking Spaces: 1
Water: Public
Windows: Replacement
Local Schools
High School: U DARBY
Elementary School: WESTBROOK PARK
School District: UPPER DARBY
Listed By / Shown By
Listed By
Agency Name: BHHS Fox & Roach-West Chester
Agency Phone: 6104311100
Shown By
Agent Name: Leslie Russell Associate Broker/Consultant
Agent Phone: Cell: (215) 694-9169
Agency Title: RealtyMark


Leslie Russell Associate Broker/Consultant
Office: (215) 376-4444 ext. 318
Cell: (215) 694-9169
Email Me

Privacy Policy / DMCA Notice / ADA Accessibility


This site is hosted, designed and copyright
© 1994 - 2026 by
Delta Media Group, Inc. -- Patent Pending --
5226 Gramercy Drive | MLS# PADE2126356
This property located at 5226 Gramercy Drive, Clifton Heights, PA 19018 is currently listed for rent with an asking price of $2,200 / Monthly. Gramercy Drive is located within the UPPER DARBY school district. Search Clifton Heights real estate on lrussell.realtymark.net today.