

BEDS3
BATHS1 full
SQUARE FEET1,204
MLS#PAMC2194926
STATUSPENDING
PROPERTY TYPEResidential - Single Family
SUBDIVISIONHALLOWELL
SCHOOLHATBORO-HORSHAM
Property Description
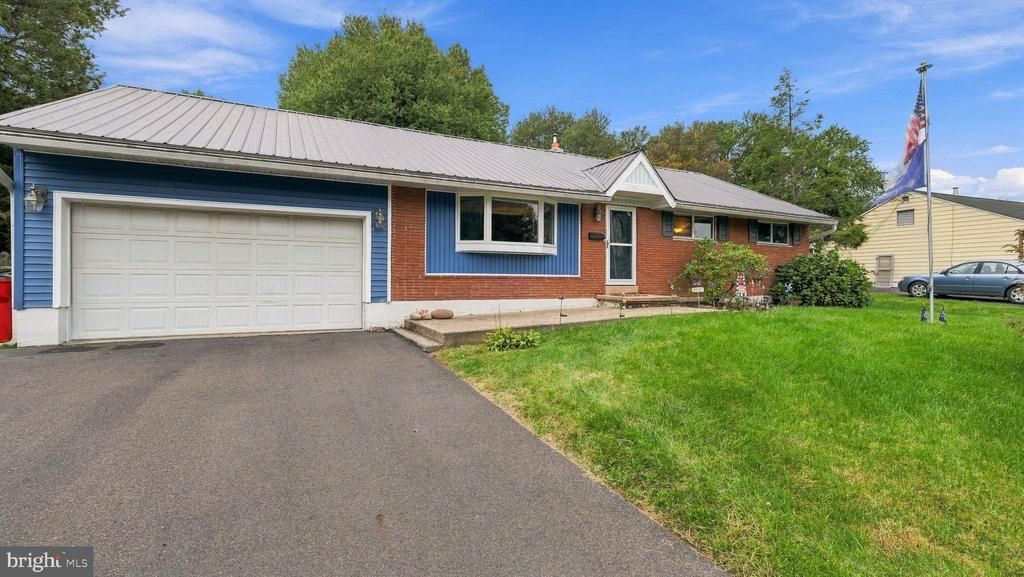
** Offer Deadline of Monday 10/12 at 3PM. Discover the charm of this beautifully maintained ranch-style home nestled in the desirable Hallowell subdivision! Pulling into this neighborhood you'll literally FEEL the stress leave your body - wide streets, mature trees, a feeling of calm :). Sherwood is a well maintained beautiful ranch home on a half acre, and the deep lot sets the house and your entertainment space apart quite a bit! As you arrive you'll notice the METAL roof installed in 2023! Upon entry you'll see a large living space, a bay window and hardwood flooring - note the doors off the dining room onto the outside deck - complete with gazebo! Move into the kitchen - beautiful vinyl plank floors, white painted cabinets, plenty of newly appointed counters - with a hutch to match! The beautiful bathroom - beautiful vinyl plank floors, nicely glazed tile and shower surround is a wonderful complement to the rest of the home - and finally three sizable bedrooms! The basement has a ton of room for everything you need to store, every hobby you want to enjoy - and the HUGE deep back hard is perfect! Show it now, it won't be around for long! Close to everything - schools, shopping, highways - and is located in the ever-popular Hatboro Horsham School District. Don't wait! See your new home today!
Property Features
Property Type: Residential - Single Family
Basement: Yes
Basement: Full
Cooling: Central A/C
Fuel Type: Oil
Garage: 2
Heating: Central
Home Style: Ranch/Rambler
Lot Size: 0.50 Acres
Stories: 1.0
Taxes: $5,746
Year Built: 1945
Feature Descriptions
Additional Structures: Above Grade, Below Grade
Days on Site: 46
Exterior: Vinyl Siding, Brick
Lot Dimensions: 0.50 Acre(S)
Municipality: HORSHAM TWP
Parking Notes: 2 Total Parking Spaces
Sewer: Public Sewer
SQFT Above Finished: 1204
SQFT Total Finished: 1204
Structure Type: Detached
Total Garage/Parking Spaces: 2
Water: Public
Local Schools
High School: HATBORO-HORSHAM
Middle School: KEITH VALLEY
Elementary School: HALLOWELL
School District: HATBORO-HORSHAM
Listed By / Shown By
Listed By
Agency Name: Keller Williams Real Estate-Blue Bell
Agency Phone: 2156462900
Shown By
Agent Name: Leslie Russell Associate Broker/Consultant
Agent Phone: Cell: (215) 694-9169
Agency Title: RealtyMark

Estimate Your Payment
Estimated Payment
$ 1,611.59 per month $1,001.50 Principal & Interest $478.83 Property Tax $131.25 Homeowner's InsuranceChange Payment Information

Leslie Russell Associate Broker/Consultant
Office: (215) 376-4444 ext. 318
Cell: (215) 694-9169
Email Me

Privacy Policy / DMCA Notice / ADA Accessibility


This site is hosted, designed and copyright
© 1994 - 2026 by
Delta Media Group, Inc. -- Patent Pending --
523 Sherwood Lane | MLS# PAMC2194926
This single family home located at 523 Sherwood Lane, Hatboro, PA 19040 is currently listed for sale with an asking price of $450,000. This property was built in 1945 and has 3 bedrooms and 1 full baths with 1204 sq. ft. Sherwood Lane is located in the HALLOWELL subdivision within the HATBORO-HORSHAM school district. Search HALLOWELL real estate on lrussell.realtymark.net today.