

BEDS2
BATHS2 full
SQUARE FEET1,301
MLS#B26097502
STATUSActive
PROPERTY TYPEResidential - Condominium
SUBDIVISIONOAK HARBOUR CONDOS
Property Description
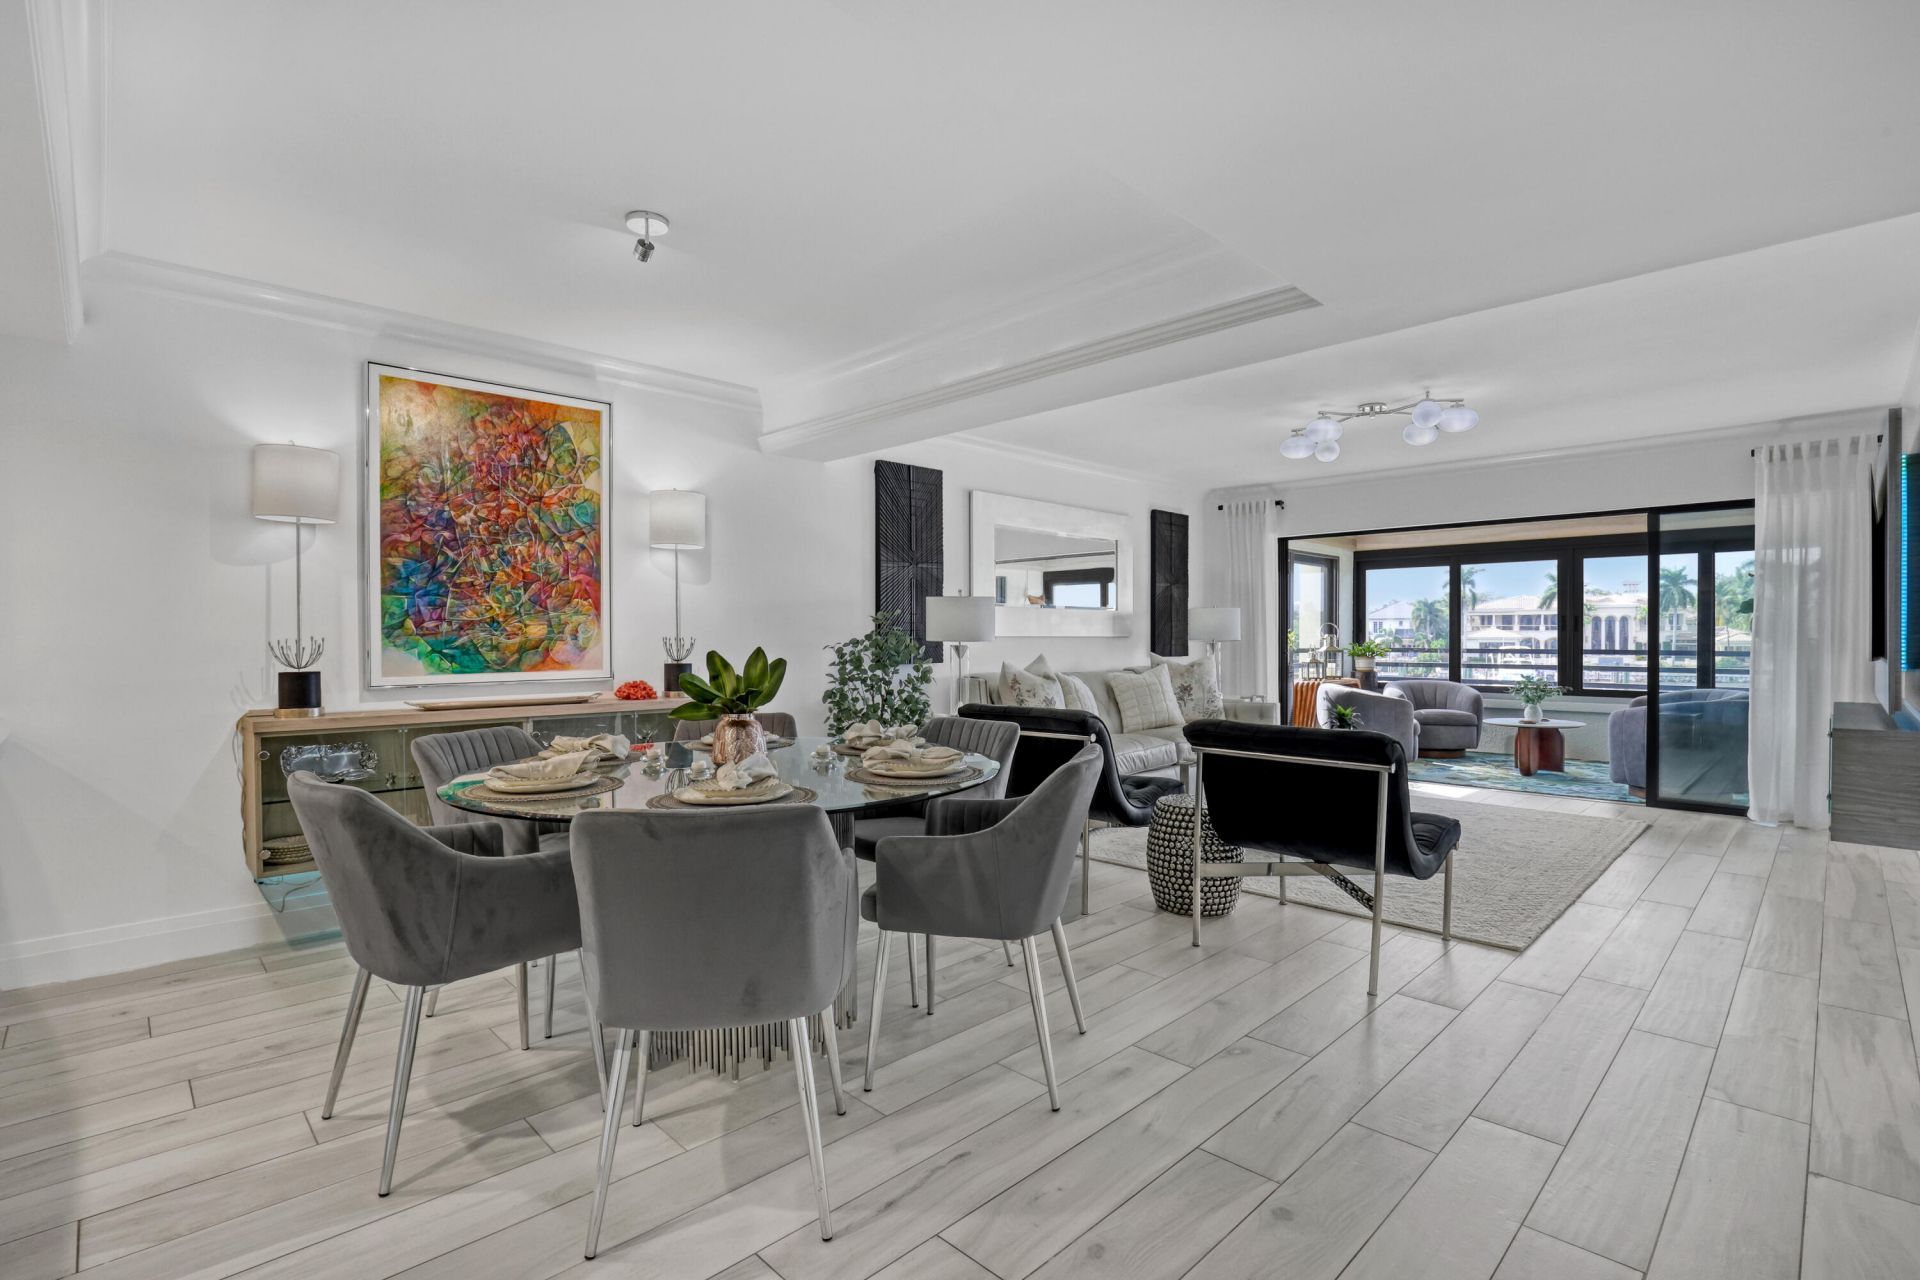
Discover a one-of-a-kind waterfront gem in Juno Beach, where ease meets waterfront living. Beautifully styled interiors and high end finishes give this home a character all its own. Don't miss a breathtaking sunset and watch boats cruising by from your sunroom throughout the day. This two-bedroom, dual-bath residence spans 1,301 square feet, providing ample room for lasting value. Flowing layout connects each area, while waterside setting brings ease to daily life. Ownership here pairs coastal charm with a prime seaside location. For boating enthusiasts, a dock slip may be purchased separately, subject to availability. For more information please reach out directly.
Property Features
Property Type: Residential - Condominium
Cooling: Central Air
Heating: Central, Electric
Home Style: Traditional
Roof Type: Composition, Shingle
Stories: 1.0
Taxes: $5,965
Year Built: 1986
Amenities
Bar
Built-in Features
Elevator
Walk-In Closet(s)
Bedroom Layout - Split
Barbecue
Courtyard
Garden
Lighting
Tennis Court(s)
Balcony
Feature Descriptions
Appliances: Cooktop, Dryer, Disposal, Dishwasher, Electric Range, Ice Maker, Microwave, Refrigerator, Washer, Electric Cooktop, Range, Freezer, Wine Refrigerator
Association Amenities: Boating, Billiard Room, Clubhouse, Car Wash Area, Elevator(s), Fitness Center, Jogging Path, Management, Parking, Pool, Spa/Hot Tub, Storage, Tennis Court(s), Manager On Site, Trash Chute, Community Room, Heated Pool, Pickleball Court(s), Sidewalks, Street Lights, Gated
Association Fee Includes: Cable TV, Insurance, Maintenance Grounds, Pest Control, Security, Trash, Common Areas, Elevator, Recreation
Balcony: Balcony - Covered, Balcony - Screened
Carport Spaces: 1
Exterior: Stucco, CBS
Flooring: Ceramic Tile, Tile, Wood
Furnished: Unfurnished
HOA Fee: $1175/ Monthly
Hot Tub: Yes
Laundry: Laundry Closet, Inside
Lot: Sidewalks, Landscaped
Lot: Sidewalks, Landscaped
Parcel#: 28434132200025240
Parking: Assigned, Covered, Detached Carport, Guest, Open, Carport
Parking Notes: Assigned, Covered, Detached Carport, Guest, Open, Carpo
Patio/Porch: Patio - Covered, Patio - Screened, Patio, Terrace, Glass Enclosed
Pets Allowed: Yes, Number Limit, Size Limit
Restrictions: Buyer Approval Required, Parking - No Commercial Vehicles, Parking - No RV
Security: Gated with Guard, Security Patrol
Sewer: Public Sewer
Special View Info: Water, Intracoastal
Sprinkler: Auto Sprinkler
SQFT Living: 1301
Structure Type: Multi Family
Total Rooms: 5
Utilities: Cable Available, Sewer Available, Water Available
Utilities: Cable Available, Sewer Available, Water Available
Water: Public
Waterfront Features: Marina in Community, No Fixed Bridge, Ocean Access, Navigable Water, Seawall, Intracoastal
Windows: Blinds, Plantation Shutters
Room Sizes
Living Room: 15 X 15 Level First
Kitchen: 10 X 11 Level First
Primary Bedroom: 13 X 15 Level First
Bedroom 2: 11 X 10 Level First
Great Room: 6 X 8
Local Schools
High School: William T. Dwyer
Middle School: Howell L. Watkins
Elementary School: The Conservatory School at North Palm Be
Listed By / Shown By
Listed By
Agency Name: Serhant
Agency Phone: 561-203-2762
Shown By
Agent Name: Leslie Russell Associate Broker/Consultant
Agent Phone: Cell: (215) 694-9169
Agency Title: RealtyMark

Estimate Your Payment
Estimated Payment
$ 2,825.52 per month $2,058.65 Principal & Interest $497.08 Property Tax $269.79 Homeowner's InsuranceChange Payment Information

Leslie Russell Associate Broker/Consultant
Office: (215) 376-4444 ext. 318
Cell: (215) 694-9169
Email Me

Privacy Policy / DMCA Notice / ADA Accessibility


This site is hosted, designed and copyright
© 1994 - 2026 by
Delta Media Group, Inc. -- Patent Pending --
524 Oak Harbour Drive, Unit 524 | MLS# B26097502
This condo located at 524 Oak Harbour Drive, Unit 524, Juno Beach, FL 33408 is currently listed for sale with an asking price of $925,000. This property was built in 1986 and has 2 bedrooms and 2 full baths with 1301 sq. ft. Oak Harbour Drive, Unit 524 is located in the OAK HARBOUR CONDOS subdivision. Search OAK HARBOUR CONDOS real estate on lrussell.realtymark.net today.