

BEDS3
BATHS2 full
SQUARE FEET2,066
MLS#A4712065
STATUSActive
PROPERTY TYPEResidential - Single Family
SUBDIVISIONGROVES THE
Property Description
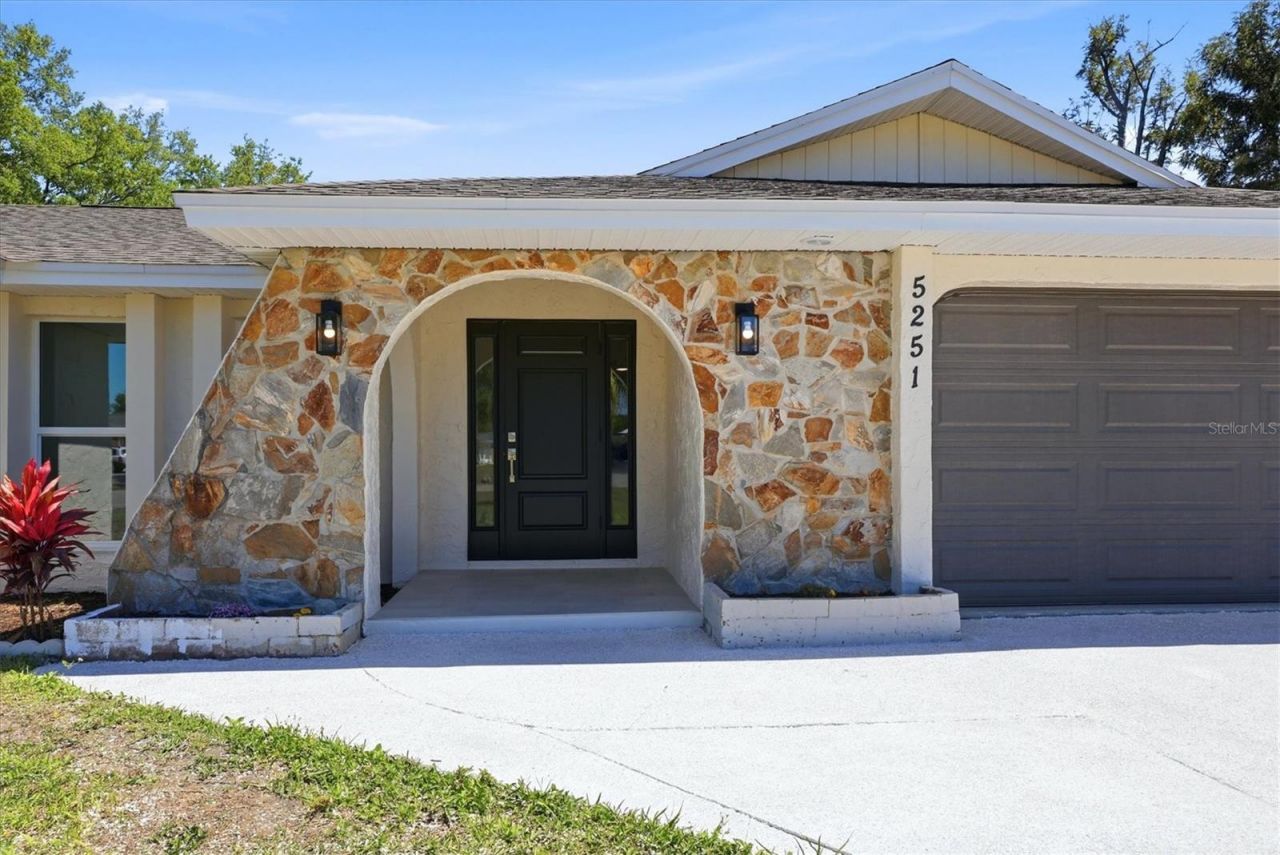
PRICED TO SELL, BRING ALL OFFERS! Rare opportunity: a fully renovated block home on an oversized half-acre lot in one of Sarasota's most sought-after locations, with no HOA fees, no CDD, and Flood Zone X (NO mandatory flood insurance!). Fully renovated homes on this much land rarely come to market, and this one is truly move-in ready. This 3-bedroom, 2-bath, 2,066 sq ft single-story residence has all-new 2026 hurricane impact windows and sliders, a 2021 roof, and a 2018 HVAC, so the big-ticket items are already done. Inside, new flooring runs throughout, and the fully renovated kitchen features stone counters and solid wood cabinetry. Large floor-to-ceiling windows flood the open floor plan with natural light, and a real wood-burning fireplace anchors the living space. The updated baths include a double-sink bathroom with high-end finishes. The split-bedroom layout offers a private primary suite, and every bedroom has a walk-in closet. Outside, the 0.46-acre lot has room for a pool, outdoor kitchen, RV or toy storage, or an addition, and a handy backyard shed provides extra storage for tools and equipment. Fresh landscaping and paint, an oversized 2-car garage, and a large driveway complete the package. Set on quiet, established streets, minutes from UTC Mall, dining, and shopping, with quick access to downtown Sarasota, Gulf beaches, and I-75. Homes like this don't last. Call today to schedule your showing!
Property Features
Property Type: Residential - Single Family
Cooling: Central Air
Fenced: Yes
Heating: Central, Electric
Lot Size: 0.46 Acres
Roof Type: Shingle
Stories: 1.0
Taxes: $1,924
Year Built: 1981
Amenities
Ceiling Fans(s)
High Ceilings
Open Floorplan
Primary Bedroom Main Floor
Solid Surface Counters
Solid Wood Cabinets
Split Bedroom
Stone Counters
Thermostat
Walk-In Closet(s)
Window Treatments
Balcony
Lighting
Other
Private Entrance
Private Mailbox
Private Yard
Rain Gutters
Storage
Feature Descriptions
Appliances: Dishwasher, Disposal, Dryer, Microwave, Range, Refrigerator, Washer
Community Features: Street Lights
Days on Site: 2
Directions: Go north on US-41, Turn right Bee Ridge Rd Continue east until you reach I-75 corridor area, Turn left (north) onto Knights Trail Rd, Go north on Knights Trail, Turn right onto Bunyan Rd
Exterior: Stucco
Fencing: Fenced, Wire, Wood
Fireplace: Wood Burning
Fireplace Y/N: Yes
Flood Zone Code: X
Flooring: Luxury Vinyl, Tile
Foundation: Block
Home Warranty Y/N: No
Listing Terms: Cash, Conventional, FHA, VA Loan
Lot: Corner Lot
Lot Dimensions: 0.46
Other Equipment: Private Entrance, Private Yard
Other Structures: Shed(s)
Ownership: Fee Simple
Patio/Porch: Covered, Deck
Property Attached Y/N: No
Property Sub-Type: Single Family Residence
Sewer: Septic Tank
Showing Instructions: Supra Lock Box
Special Sale Provisions: None
Utilities: Electricity Available, Electricity Connected, Sewer Available, Sewer Connected, Water Available, Water Connected
Water: Public
Water Access Y/N: No
Windows: Aluminum Frames, Display Window(s), Insulated Windows, Storm Window(s)
Zoning: RSF1
Local Schools
High School: Riverview High
Middle School: Riverview Middle
Elementary School: Alta Vista Elementary
Listed By / Shown By
Listed By
Agency Name: REALTY HUB
Agency Contact: 888-900-1801
Shown By
Agent Name: Leslie Russell Associate Broker/Consultant
Agent Phone: Cell: (215) 694-9169
Agency Title: RealtyMark

Estimate Your Payment
Estimated Payment
$ 1,481.88 per month $1,168.42 Principal & Interest $160.33 Property Tax $153.13 Homeowner's InsuranceChange Payment Information

Leslie Russell Associate Broker/Consultant
Office: (215) 376-4444 ext. 318
Cell: (215) 694-9169
Email Me


Member Participants (and their affiliated licensees, if applicable) shall indicate on their websites that IDX information is provided exclusively for consumers’ personal non-commercial use, that it may not be used for any purpose other than to identify prospective properties consumers may be interested in purchasing, that the data is deemed reliable but is not guaranteed by MLS GRID, and that the use of the MLS GRID Data may be subject to an end user license agreement prescribed by the Member Participant’s applicable MLS if any and as amended from time to time. MLS GRID may, at its discretion, require use of other disclaimers as necessary to protect Member Participant, and/or their MLS from liability.
Based on information submitted to the MLS GRID. All data is obtained from various sources and may not have been verified by broker or MLS GRID. Supplied Open House Information is subject to change without notice. All information should be independently reviewed and verified for accuracy. Properties may or may not be listed by the office/agent presenting the information.
Privacy Policy / DMCA Notice / ADA Accessibility


This site is hosted, designed and copyright
© 1994 - 2026 by
Delta Media Group, Inc. -- Patent Pending --
5251 Bunyan Street | MLS# A4712065
This single family home located at 5251 Bunyan Street , Sarasota, FL 34232 is currently listed for sale with an asking price of $525,000. This property was built in 1981 and has 3 bedrooms and 2 full baths with 2066 sq. ft. Bunyan Street is located in the GROVES THE subdivision. Search GROVES THE real estate on lrussell.realtymark.net today.